Welcome to 238 South Lincoln Street! This 3 bedroom, 2 bath home has the big ticket items already taken care of, with a roof and heating system both under 10 years old. Upstairs, two more rooms are set up as bedrooms, great for guests, a home office, or whatever you need. You can move in and start enjoying it instead of budgeting for projects. Step inside to a large kitchen with an island, storage cabinets, and stainless steel appliances, perfect for cooking and hosting. The first floor also has a living room, a full bath, and three bedrooms, one currently used as a dining room. A generous mudroom leads right out to the backyard. Then there's the basement: large, great ceiling height, and a full bath already in place, so finishing it into a rec room or gym is easy whenever you're ready. Outside, the big backyard has room to play, garden, and entertain, and the driveway can accommodate 4+ cars. The location is a win too. Grocery stores are just down the road, with larger supermarkets and restaurants a short drive away. Grab coffee or breakfast at local cafes within about half a mile, then walk it off at a nearby park with walking paths and water access, less than a mile away. Downtown Manchester and Elm Street are a quick trip up the road. Whether you're buying your first home, moving up, or adding to your portfolio, this is a great opportunity! Showings begin October 7th! Open Houses: 10/10/2026 from 10am to 12pm 10/11/2026 from 1pm-3pm
Active
Listed by: Realty One Group Next Level • Anthony Pung
$425,000
238 South Lincoln Street, Manchester, NH 03103
3beds
1,440sqft
Single Family Residence
Built in 1950
4,356 Square Feet Lot
$422,800 Zestimate®
$295/sqft
$-- HOA
What's special
- 12 days
- 890
- 62
Zillow last checked:
Listing updated:
Listed by:
Anthony Pung,
Realty One Group Next Level 888-888-7653
Source: PrimeMLS,MLS#: 5112602
Facts & features
Interior
Bedrooms & bathrooms
- Bedrooms: 3
- Bathrooms: 2
- Full bathrooms: 2
Heating
- Oil, Baseboard
Cooling
- Other
Features
- Basement: Concrete,Concrete Floor,Full,Exterior Stairs,Interior Stairs,Storage Space,Walkout,Interior Access,Exterior Entry,Basement Stairs,Walk-Out Access
Interior area
- Total structure area: 2,400
- Total interior livable area: 1,440 sqft
- Finished area above ground: 1,440
- Finished area below ground: 0
Property
Parking
- Parking features: Paved
Accessibility
- Accessibility features: 1st Floor Bedroom, 1st Floor Full Bathroom, Bathroom w/Tub, Paved Parking
Features
- Levels: Two
- Stories: 2
- Exterior features: Shed
- Fencing: Partial
Lot
- Size: 4,356 Square Feet
- Features: Landscaped, Level, Sidewalks, Near Shopping, Neighborhood, Near Public Transit, Near Hospital, Near School(s)
Details
- Parcel number: MNCHM0381B000L0031
- Zoning description: Residential
- Special conditions: Standard
Construction
Type & style
- Home type: SingleFamily
- Architectural style: Cape
- Property subtype: Single Family Residence
Materials
- Vinyl Exterior, Vinyl Siding
- Foundation: Concrete
- Roof: Shingle,Architectural Shingle,Asphalt Shingle
Condition
- New construction: No
- Year built: 1950
Utilities & green energy
- Electric: 100 Amp Service
- Sewer: Public Sewer
- Utilities for property: Cable
Community & HOA
Location
- Region: Manchester
Financial & listing details
- Price per square foot: $295/sqft
- Tax assessed value: $277,700
- Annual tax amount: $5,620
- Date on market: 10/2/2026
Estimated market value
$422,800
$402,000 - $444,000
$2,907/mo
Price history
| Date | Event | Price |
|---|---|---|
| 10/7/2026 | Listed for sale | $425,000+128.5%$295/sqft |
Source:  PrimeMLS #5112602 Report a problem PrimeMLS #5112602 Report a problem | ||
| 8/24/2017 | Sold | $186,000-1.3%$129/sqft |
Source: PrimeMLS #4641413 Report a problem | ||
| 6/26/2017 | Pending sale | $188,500$131/sqft |
Source: Coldwell Banker Residential Brokerage - Manchester NH #4641413 Report a problem | ||
| 6/16/2017 | Listed for sale | $188,500+34.2%$131/sqft |
Source: Coldwell Banker Residential Brokerage #4641413 Report a problem | ||
| 1/3/2011 | Sold | $140,500-6.3%$98/sqft |
Source: Public Record Report a problem | ||
| 10/9/2010 | Listed for sale | $149,900-11.1%$104/sqft |
Source: CENTURY 21 Dumont & Associates #4027289 Report a problem | ||
| 3/31/2010 | Sold | $168,700-5.5%$117/sqft |
Source: Public Record Report a problem | ||
| 3/14/2010 | Listed for sale | $178,500$124/sqft |
Source: NCI #2822379 Report a problem | ||
Public tax history
| Year | Property taxes | Tax assessment |
|---|---|---|
| 2024 | $5,437 +3.8% | $277,700 |
| 2023 | $5,237 +3.4% | $277,700 |
| 2022 | $5,065 +3.2% | $277,700 |
| 2021 | $4,910 +8% | $277,700 +50.6% |
| 2020 | $4,547 +1.4% | $184,400 |
| 2019 | $4,485 +2.7% | $184,400 |
| 2018 | $4,367 +1.6% | $184,400 |
| 2017 | $4,300 +0.8% | $184,400 |
| 2016 | $4,267 +1.5% | $184,400 +2.8% |
| 2015 | $4,205 -0.3% | $179,400 |
| 2014 | $4,216 +6% | $179,400 |
| 2012 | $3,979 | $179,400 |
| 2011 | -- | $179,400 -14.6% |
| 2009 | $1,927 +34.6% | $210,100 |
| 2005 | $1,431 +9.1% | -- |
| 2004 | $1,312 +2.8% | -- |
| 2003 | $1,276 +7.8% | -- |
| 2002 | $1,184 -5.9% | -- |
| 2001 | $1,258 | $82,000 |
Find assessor info on the county website
Monthly payment
Est. payment
Payment breakdown
Explore the cost of this home by adjusting the details. Changes won't be saved.Climate risks
Neighborhood: Southside
Nearby schools
Schools provided by the listing agent
- Elementary: Jewett School
- Middle: Southside Middle School
- High: Manchester Memorial High Sch
- District: Manchester Sch Dst SAU #37
Source: PrimeMLS. This data may not be complete. We recommend contacting the local school district to confirm school assignments for this home.
Similar homes
- $409,9003 bd2 ba1.2k sqft354 Seames Drive, Manchester, NH 03103Active
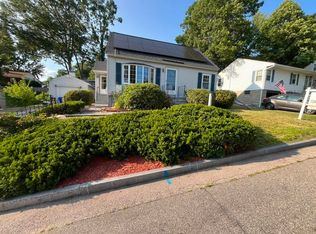 MLS ID #5100651, Jennifer Coa. PrimeMLS
 - $409,9003 bd1 ba1.5k sqft26 Claire Street, Manchester, NH 03103Active
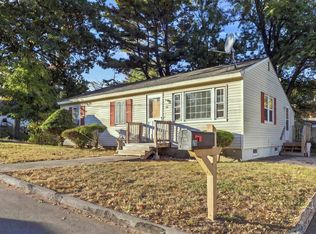 MLS ID #5113317, Jenn Poirier. PrimeMLS
 - $499,9003 bd2 ba1.5k sqft205 Bourne Street, Manchester, NH 03103Active
 MLS ID #5113183, Julia E Martinage. PrimeMLS
 - $425,0003 bd2 ba1.4k sqft26 College Road, Goffstown, NH 03102Active
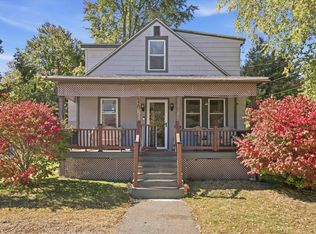 MLS ID #5113460, Tom Bolduc. PrimeMLS
