Welcome to 220 Arah Street, a meticulously-maintained Colonial nestled in Manchester’s desirable North End. Built in 2009, this 3-bedroom, 2.5-bath home offers a comfortable floor plan with plenty of space for everyday living and entertaining. The first floor features a brand-new stunning kitchen with modern finishes, full height cabinets, tile backsplash, huge sink, and large pantry. Along with the beautiful kitchen space is a separate but open living room that offers plenty of natural light. On the opposite side is a separate dining room, perfect for larger dinners or entertaining. Both the living room and dining room feature stunning hardwood floors you will love! As you walk up the newly installed hardwood stairs, you’ll find three generously sized bedrooms with newly installed carpets, including the primary bedroom suite, featuring a private bathroom and two large closets. It is perfect for providing a comfortable retreat at the end of a long day. Outside, enjoy a large, fully fenced backyard with plenty of room for outdoor entertaining, gardening, outdoor games, or simply relaxing. The new shed is also great for added storage! Some additional features include a spacious 2 car garage, central A/C, and fresh paint! Located in the North End, this home offers a convenient balance of both residential privacy and accessibility, with local parks, schools, shopping, dining, and major highway access all within easy reach. Whether you're enjoying time at home or heading out around town, 220 Arah offers the space, updates, and location you've been looking for!
Active
Listed by: Keller Williams Gateway Realty • Sam Boghigian
$625,000
220 Arah Street, Manchester, NH 03104
3beds
1,568sqft
Single Family Residence
Built in 2009
0.67 Acres Lot
$616,700 Zestimate®
$399/sqft
$-- HOA
What's special
- 9 days
- 709
- 54
Zillow last checked:
Listing updated:
Listed by:
Sam Boghigian,
Keller Williams Gateway Realty 603-883-8400
Source: PrimeMLS,MLS#: 5111363
Facts & features
Interior
Bedrooms & bathrooms
- Bedrooms: 3
- Bathrooms: 3
- Full bathrooms: 2
- 1/2 bathrooms: 1
Heating
- Propane, Hot Air
Cooling
- Central Air
Appliances
- Included: Dishwasher, Microwave, Gas Range, Refrigerator, Water Heater
- Laundry: 1st Floor Laundry
Features
- Ceiling Fan(s), Dining Area, Kitchen/Dining, Natural Light, Programmable Thermostat
- Flooring: Carpet, Hardwood, Tile
- Basement: Bulkhead,Concrete,Interior Stairs,Storage Space,Interior Access,Exterior Entry,Interior Entry
- Attic: Attic with Hatch/Scuttle
Interior area
- Total structure area: 1,888
- Total interior livable area: 1,568 sqft
- Finished area above ground: 1,568
- Finished area below ground: 0
Property
Parking
- Total spaces: 2
- Parking features: Paved, Driveway, Garage
- Garage spaces: 2
- Has uncovered spaces: Yes
Features
- Levels: Two
- Stories: 2
- Exterior features: Deck
- Fencing: Full
Lot
- Size: 0.67 Acres
- Features: Landscaped, Sloped, Near Country Club, Near Golf Course, Near Shopping, Neighborhood, Near Hospital
Details
- Parcel number: MNCHM0261B000L0009C
- Zoning description: Residential
- Special conditions: Standard
Construction
Type & style
- Home type: SingleFamily
- Architectural style: Colonial
- Property subtype: Single Family Residence
Materials
- Wood Frame, Vinyl Siding
- Foundation: Concrete
- Roof: Asphalt Shingle
Condition
- New construction: No
- Year built: 2009
Utilities & green energy
- Electric: Circuit Breakers, Generator Ready
- Sewer: Public Sewer
- Utilities for property: Cable
Community & HOA
Community
- Security: Smoke Detector(s)
Location
- Region: Manchester
Financial & listing details
- Price per square foot: $399/sqft
- Tax assessed value: $394,400
- Annual tax amount: $7,983
- Date on market: 9/24/2026
Estimated market value
$616,700
$586,000 - $648,000
$3,296/mo
Price history
| Date | Event | Price |
|---|---|---|
| 9/26/2026 | Listed for sale | $625,000+1.6%$399/sqft |
Source:  PrimeMLS #5111363 Report a problem PrimeMLS #5111363 Report a problem | ||
| 6/27/2025 | Sold | $615,000+1%$392/sqft |
Source: PrimeMLS #5037511 Report a problem | ||
| 5/2/2025 | Contingent | $609,000$388/sqft |
Source: PrimeMLS #5037511 Report a problem | ||
| 4/23/2025 | Listed for sale | $609,000+99%$388/sqft |
Source: PrimeMLS #5037511 Report a problem | ||
| 5/31/2017 | Sold | $306,000+2.2%$195/sqft |
Source: PrimeMLS #4624813 Report a problem | ||
| 4/3/2017 | Pending sale | $299,500$191/sqft |
Source: CENTURY 21 North Shore #4624813 Report a problem | ||
| 4/1/2017 | Listed for sale | $299,500+11.8%$191/sqft |
Source: Century 21 Northshore/Nashua #4624813 Report a problem | ||
| 4/30/2013 | Listing removed | $267,900$171/sqft |
Source: Keller Williams Realty Metropolitan #4223738 Report a problem | ||
| 4/20/2013 | Price change | $267,900-1.8%$171/sqft |
Source: Keller Williams Realty Metropolitan #4223738 Report a problem | ||
| 3/23/2013 | Listed for sale | $272,900+3.5%$174/sqft |
Source: Keller Williams Realty Metropolitan #4223738 Report a problem | ||
| 11/9/2009 | Sold | $263,700$168/sqft |
Source: Public Record Report a problem | ||
Public tax history
| Year | Property taxes | Tax assessment |
|---|---|---|
| 2024 | $7,722 +3.8% | $394,400 |
| 2023 | $7,438 +3.4% | $394,400 |
| 2022 | $7,194 +3.2% | $394,400 |
| 2021 | $6,973 -1.5% | $394,400 +37.4% |
| 2020 | $7,077 +1.4% | $287,000 |
| 2019 | $6,980 +2.7% | $287,000 |
| 2018 | $6,796 +1.5% | $287,000 |
| 2017 | $6,693 -0.1% | $287,000 -0.8% |
| 2016 | $6,697 +5.4% | $289,400 +6.8% |
| 2015 | $6,352 -0.3% | $271,000 |
| 2014 | $6,369 +6% | $271,000 |
| 2012 | $6,011 | $271,000 |
| 2011 | -- | $271,000 -18% |
| 2010 | -- | $330,400 |
Find assessor info on the county website
Monthly payment
Est. payment
Payment breakdown
Explore the cost of this home by adjusting the details. Changes won't be saved.Climate risks
Neighborhood: North End
Nearby schools
Schools provided by the listing agent
- Elementary: Webster Elementary School
- Middle: Hillside Middle School
- High: Manchester Central High Sch
- District: Manchester Sch Dst SAU #37
Source: PrimeMLS. This data may not be complete. We recommend contacting the local school district to confirm school assignments for this home.

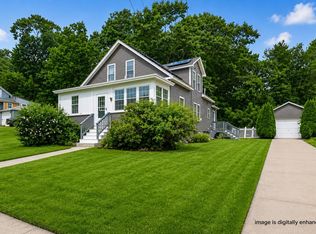
Similar homes
- $575,0003 bd4 ba2.2k sqft144 Whittington Street, Manchester, NH 03104Active
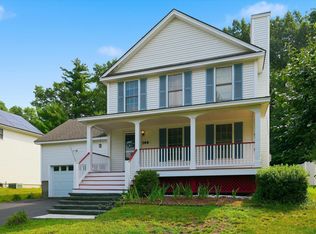 MLS ID #5108007, Sudip Pant. PrimeMLS
 - $520,0003 bd2 ba2k sqft532 Oak Street, Manchester, NH 03104Active
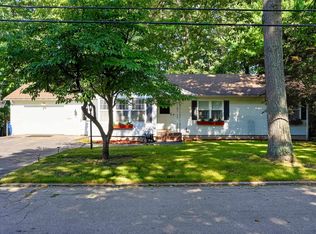 MLS ID #5105871, Frank DiDonato. PrimeMLS
 - $559,9003 bd2 ba1.5k sqft160 Heathrow Avenue, Manchester, NH 03104Active
 MLS ID #5104935, Mathew Ritchey. PrimeMLS
 - $548,0003 bd3 ba2.1k sqft45 Varney Street, Manchester, NH 03102Active
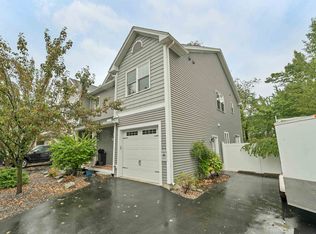 MLS ID #5112148, Angeline Gorham. PrimeMLS
