Welcome to 19 Chestnut Hill Drive! Beautifully situated on a 1-acre lot abutting conservation land, this raised ranch offers the perfect blend of comfort, privacy, and versatility. Whether you're searching for your first home, looking to downsize, or exploring multigenerational living, this property offers possibilities for every stage of life! The upper level features a welcoming living space complete with a cozy wood stove, a kitchen with stainless steel appliances, and plenty of natural light. Downstairs, you'll find additional finished living space with its own pellet stove and convenient ground-level access, offering an ideal setup for extended family, guests, or separate living areas without the need to navigate stairs. Outside, enjoy the peaceful surroundings of your spacious yard, with conservation land providing a beautiful natural backdrop. With room to relax, entertain, garden, or simply enjoy the outdoors, this property delivers the space and flexibility you've been looking for. Enjoy the best of both worlds with a peaceful setting surrounded by nature, while still being conveniently located near Londonderry's shopping, dining, everyday amenities, and major commuter routes. A location that offers the privacy you crave without sacrificing convenience! Move-in ready and full of opportunity, 19 Chestnut Hill Drive is ready to welcome you home!
Active
Listed by: Keller Williams Gateway Realty/Salem • Sam McIntire • 603-912-5470
$540,000
19 Chestnut Hill Drive, Londonderry, NH 03053
3beds
1,672sqft
Ranch
Built in 1980
1 Acres Lot
$547,300 Zestimate®
$323/sqft
$-- HOA
What's special
- 6 days
- 1,291
- 107
Zillow last checked:
Listing updated:
Listed by:
Sam McIntire,
Keller Williams Gateway Realty/Salem 603-912-5470
Source: PrimeMLS,MLS#: 5116971
Facts & features
Interior
Bedrooms & bathrooms
- Bedrooms: 3
- Bathrooms: 2
- Full bathrooms: 1
- 3/4 bathrooms: 1
Heating
- Electric
Cooling
- Wall Unit(s)
Features
- Basement: Concrete,Partially Finished,Storage Space,Walk-Out Access
Interior area
- Total structure area: 2,200
- Total interior livable area: 1,672 sqft
- Finished area above ground: 1,144
- Finished area below ground: 528
Property
Parking
- Total spaces: 1
- Parking features: Paved, Driveway, Garage
- Garage spaces: 1
- Has uncovered spaces: Yes
Features
- Levels: One
- Stories: 1
- Frontage length: Road frontage: 150
Lot
- Size: 1 Acres
- Features: Level, Trail/Near Trail, Abuts Conservation, Near Shopping, Neighborhood, Near School(s)
Details
- Parcel number: LONDM008L00650
- Zoning description: AR-1
- Special conditions: Standard
Construction
Type & style
- Home type: SingleFamily
- Architectural style: Raised Ranch
- Property subtype: Ranch
Materials
- Wood Frame, Clapboard Exterior
- Foundation: Concrete
- Roof: Asphalt Shingle
Condition
- New construction: No
- Year built: 1980
Utilities & green energy
- Electric: 200+ Amp Service
- Sewer: Public Sewer
- Utilities for property: Cable Available
Community & HOA
Location
- Region: Londonderry
Financial & listing details
- Price per square foot: $323/sqft
- Tax assessed value: $397,300
- Annual tax amount: $6,634
- Date on market: 11/5/2026
- Listing agreement: Exclusive Right
- Road surface type: Paved
Estimated market value
$547,300
$514,000 - $580,000
$3,116/mo
Price history
| Date | Event | Price |
|---|---|---|
| 11/12/2026 | Listed for sale | $540,000+138%$323/sqft |
Source:  PrimeMLS #5116971 Report a problem | ||
| 9/15/2003 | Sold | $226,900+93.1%$136/sqft |
Source: Public Record Report a problem | ||
| 4/22/1999 | Sold | $117,500+17.6%$70/sqft |
Source: Public Record Report a problem | ||
| 2/17/1998 | Sold | $99,900$60/sqft |
Source: Public Record Report a problem | ||
Public tax history
| Year | Property taxes | Tax assessment |
|---|---|---|
| 2024 | $6,412 +3.1% | $397,300 |
| 2023 | $6,218 -1% | $397,300 +16.9% |
| 2022 | $6,281 +7.2% | $339,900 +16.6% |
| 2020 | $5,860 +3.7% | $291,400 |
| 2019 | $5,650 +9.8% | $291,400 +23.4% |
| 2018 | $5,147 +0.9% | $236,100 |
| 2017 | $5,102 +0.5% | $236,100 |
| 2016 | $5,076 +2.3% | $236,100 |
| 2015 | $4,963 -0.3% | $236,100 |
| 2014 | $4,979 | $236,100 |
Find assessor info on the county website
Monthly payment
Est. payment
Payment breakdown
Explore the cost of this home by adjusting the details. Changes won't be saved.Climate risks
Neighborhood: 03053
Nearby schools
Schools provided by the listing agent
- Elementary: North Londonderry Elem
- Middle: Londonderry Middle School
- High: Londonderry Senior HS
- District: Londonderry School District
Source: PrimeMLS. This data may not be complete. We recommend contacting the local school district to confirm school assignments for this home.
- $498,0003 bd1 ba1.1k sqft17 Chestnut Hill Dr, Londonderry, NH 03053Off Market
- $654,0003 bd2 ba2.5k sqft21 Chestnut Hill Dr, Londonderry, NH 03053Off Market
- $735,4004 bd3 ba3.1k sqft16 Chestnut Hill Dr, Londonderry, NH 03053Off Market
- $671,1003 bd2 ba2.6k sqft15 Chestnut Hill Dr, Londonderry, NH 03053Off Market
Similar homes
- $524,9003 bd2 ba2k sqft126 Glen Forest Drive, Manchester, NH 03109Active
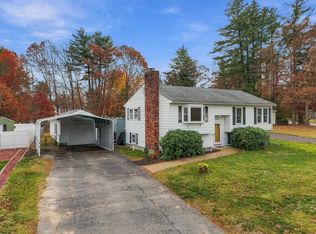 MLS ID #5117120, Jennifer L Lewis. PrimeMLS
- $529,0003 bd2 ba1.4k sqft47 Kienia Road, Hudson, NH 03051Active
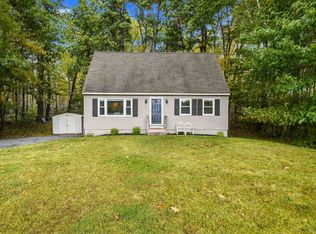 MLS ID #5114998, Kimberley Tufts. PrimeMLS
- $565,0003 bd2 ba1.3k sqft3 Sharon Avenue, Merrimack, NH 03054Active
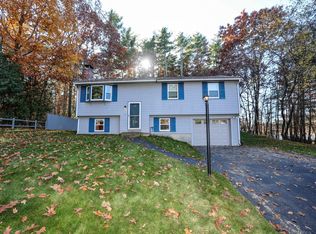 MLS ID #5116911, Eugenios Arfanakis. PrimeMLS
- $529,9003 bd2 ba1.8k sqft138 Turkey Hill Road, Merrimack, NH 03054Active
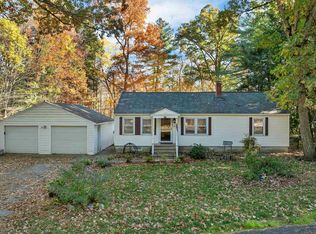 MLS ID #5115365, Champion Realty Group. PrimeMLS
