Welcome home to this inviting Colonial nestled in the sought after Rosecliff neighborhood offering the perfect blend of comfort, space, and convenience. Ideally located close to shopping, major highways, and schools, this home makes everyday living easy. The bright and airy first floor features a welcoming living room with a wood-burning fireplace, creating a warm and cozy gathering space. The dining room is currently being used as a first-floor bedroom, offering flexibility to suit your needs. Sliding doors lead to a sunroom overlooking the fenced-in backyard, complete with an inviting pool, perfect for enjoying summer days and entertaining. Upstairs, you'll find a spacious primary bedroom with a large walk-in closet, along with two additional generously sized bedrooms. Need more room? The finished lower level provides wonderful flexible space for a family room, home gym, home office, or whatever suits your lifestyle. A wonderful opportunity to enjoy comfortable living, both inside and out, in a desirable and convenient location!
Active
Listed by: REAL Broker NH, LLC • Kim M Bonenfant • Cell: 603-494-5159
$540,000
30 Ashmere Drive, Manchester, NH 03109
3beds
2,049sqft
Single Family Residence
Built in 1995
7,841 Square Feet Lot
$-- Zestimate®
$264/sqft
$-- HOA
What's special
Wood-burning fireplaceInviting poolFenced-in backyardLarge walk-in closetSpacious primary bedroom
- 3 days
- 488
- 35
Zillow last checked:
Listing updated:
Listed by:
Kim M Bonenfant,
REAL Broker NH, LLC Cell:603-494-5159
Source: PrimeMLS,MLS#: 5116372
Facts & features
Interior
Bedrooms & bathrooms
- Bedrooms: 3
- Bathrooms: 2
- Full bathrooms: 1
- 3/4 bathrooms: 1
Heating
- Forced Air
Cooling
- Central Air
Appliances
- Included: Dishwasher, Gas Range, Refrigerator
Features
- Flooring: Bamboo, Carpet, Tile, Vinyl
- Basement: Full,Partially Finished,Interior Entry
- Has fireplace: Yes
- Fireplace features: Wood Burning
Interior area
- Total structure area: 2,448
- Total interior livable area: 2,049 sqft
- Finished area above ground: 1,632
- Finished area below ground: 417
Property
Parking
- Parking features: Paved, Carport
- Has carport: Yes
Features
- Levels: Two
- Stories: 2
- Patio & porch: Covered Porch
- Exterior features: Deck
- Has private pool: Yes
- Pool features: Above Ground
Lot
- Size: 7,841 Square Feet
- Features: Level, Near Golf Course, Near Paths, Near Shopping, Neighborhood, Near Hospital, Near School(s)
Details
- Parcel number: MNCHM0887BB000L0029
- Zoning description: Res
- Special conditions: Standard
Construction
Type & style
- Home type: SingleFamily
- Architectural style: Colonial
- Property subtype: Single Family Residence
Materials
- Vinyl Siding
- Foundation: Concrete
- Roof: Shingle
Condition
- New construction: No
- Year built: 1995
Utilities & green energy
- Electric: Circuit Breakers
- Sewer: Public Sewer
- Utilities for property: Cable, Gas On-Site
Community & HOA
Location
- Region: Manchester
Financial & listing details
- Price per square foot: $264/sqft
- Tax assessed value: $362,000
- Annual tax amount: $7,326
- Date on market: 10/30/2026
Estimated market value
Not available
Estimated sales range
Not available
Not available
Price history
| Date | Event | Price |
|---|---|---|
| 10/30/2026 | Listed for sale | $540,000+77%$264/sqft |
Source:  PrimeMLS #5116372 Report a problem | ||
| 10/23/2018 | Sold | $305,000-3.1%$149/sqft |
Source: PrimeMLS #4717572 Report a problem | ||
| 9/10/2018 | Listed for sale | $314,900+30.7%$154/sqft |
Source: BHHS Verani Londonderry #4717572 Report a problem | ||
| 10/29/2013 | Sold | $240,900+3%$118/sqft |
Source: Public Record Report a problem | ||
| 9/8/2013 | Price change | $233,900-1.5%$114/sqft |
Source: Hutchins Real Estate, LLC #4258509 Report a problem | ||
| 8/2/2013 | Listed for sale | $237,500$116/sqft |
Source: Hutchins Real Estate, LLC #4258509 Report a problem | ||
Public tax history
| Year | Property taxes | Tax assessment |
|---|---|---|
| 2024 | $7,088 +3.8% | $362,000 |
| 2023 | $6,827 +3.4% | $362,000 |
| 2022 | $6,603 +3.2% | $362,000 |
| 2021 | $6,400 -0.2% | $362,000 +39.2% |
| 2020 | $6,414 +1.4% | $260,100 |
| 2019 | $6,326 +3.1% | $260,100 +0.4% |
| 2018 | $6,133 +1.5% | $259,000 |
| 2017 | $6,040 +4.8% | $259,000 +4% |
| 2016 | $5,764 +2% | $249,100 +3.4% |
| 2015 | $5,649 -0.3% | $241,000 |
| 2014 | $5,664 +6.8% | $241,000 +0.8% |
| 2012 | $5,305 | $239,200 |
| 2011 | -- | $239,200 -16.9% |
| 2010 | -- | $287,800 |
| 2009 | $2,639 | $287,800 |
Find assessor info on the county website
Monthly payment
Est. payment
Payment breakdown
Explore the cost of this home by adjusting the details. Changes won't be saved.Climate risks
Neighborhood: Southeast Manchester
Nearby schools
Schools provided by the listing agent
- Elementary: Green Acres Elementary School
- Middle: McLaughlin Middle School
- High: Manchester Memorial High Sch
- District: Manchester Sch Dst SAU #37
Source: PrimeMLS. This data may not be complete. We recommend contacting the local school district to confirm school assignments for this home.


Similar homes
- $645,0004 bd2 ba1.9k sqft91 Old Auburn Road, Derry, NH 03038Active
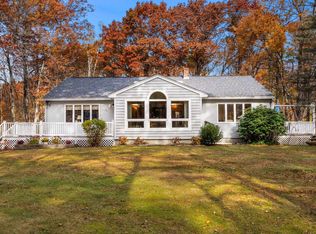 MLS ID #5116250, Cheryl Hill. PrimeMLS
- $575,0003 bd3 ba2.1k sqft141 Eastwind Drive, Manchester, NH 03104Active
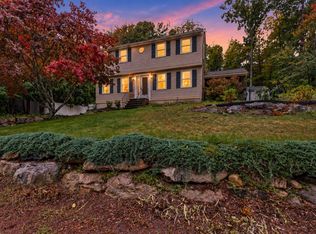 MLS ID #5112840, RachNH Realty Group. PrimeMLS
- $585,0004 bd3 ba2.7k sqft120 Mooresville Road, Manchester, NH 03103Active
 MLS ID #5114982, Munise Ulker. PrimeMLS
- $524,9005 bd3 ba1.4k sqft19 Jade Ct, Derry, NH 03038For Sale
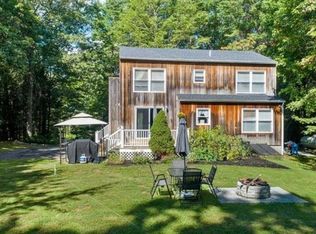 MLS ID #73568379, Jonathan Keevers, Lamacchia Realty, Inc.. MLS PIN
