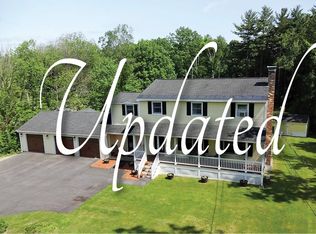
Incredible opportunity in Hudson, NH! Move right into this extensively renovated home situated on an incredible 1.31 acre lot with an impressive 409 feet of road frontage on James Way! The expansive, freshly hydroseeded yard offers endless possibilities and room to enjoy. The main level features 3 bedrooms, 1.5 bathrooms, a gorgeous light filled sunroom, and a brand new kitchen with quartz countertops and stainless steel appliances. New flooring and fresh paint throughout complete the beautifully updated interior. The second floor is equally impressive, featuring the same extensive renovations and a versatile layout ideal for multigenerational living, extended family, or flexible additional living space. This level offers a spacious bedroom and living area, full bathroom with laundry, office nook, and dedicated dining area. Major improvements include a brand new roof, siding, windows, decks, exterior doors, heating system, and so much more! The full basement offers even more potential for future finished living space. With nearly every major improvement already completed, an exceptional lot, and a flexible floor plan, this property offers the rare opportunity to move right in and enjoy while still having plenty of room to grow!
Pending
Listed by: Keller Williams Realty-Metropolitan • Chelsea Leveille • 603-232-8282
$675,000
42 Musquash Road, Hudson, NH 03051
3beds
2,124sqft
Single Family Residence
Built in 1970
1.31 Acres Lot
$687,000 Zestimate®
$318/sqft
$-- HOA
What's special
Extensively renovated homeBrand new roofFull basementFresh paint throughoutExpansive freshly hydroseeded yardStainless steel appliancesOffice nook
- 13 days
- 1,660
- 185
Zillow last checked:
Listing updated:
Listed by:
Chelsea Leveille,
Keller Williams Realty-Metropolitan 603-232-8282
Source: PrimeMLS,MLS#: 5116211
Facts & features
Interior
Bedrooms & bathrooms
- Bedrooms: 3
- Bathrooms: 3
- Full bathrooms: 2
- 1/2 bathrooms: 1
Heating
- Hot Water
Cooling
- None
Appliances
- Included: Dishwasher, Dryer, Microwave, Gas Range, Refrigerator, Washer
- Laundry: 2nd Floor Laundry
Features
- Dining Area, In-Law/ADU, In-Law Suite, Kitchen Island, Kitchen/Dining, Kitchen/Family, Kitchen/Living, Living/Dining, Primary BR w/ BA, Natural Light, Indoor Storage, Walk-In Closet(s), Smart Thermostat
- Flooring: Vinyl Plank
- Windows: Blinds, Screens, Double Pane Windows
- Basement: Concrete,Unfinished,Walk-Out Access
- Has fireplace: Yes
- Fireplace features: Wood Burning
Interior area
- Total structure area: 3,268
- Total interior livable area: 2,124 sqft
- Finished area above ground: 2,124
- Finished area below ground: 0
Property
Parking
- Total spaces: 2
- Parking features: Paved, Parking Spaces 5 - 10
- Garage spaces: 2
Accessibility
- Accessibility features: 1st Floor 1/2 Bathroom, 1st Floor Bedroom, 1st Floor Full Bathroom, 1st Floor Hrd Surfce Flr, Access to Parking, Hard Surface Flooring, No Stairs, No Stairs from Parking, Paved Parking
Features
- Levels: Two
- Stories: 2
- Exterior features: Trash, Deck, Garden, Natural Shade, Playground, Storage
- Frontage length: Road frontage: 555
Lot
- Size: 1.31 Acres
- Features: Level
Details
- Parcel number: HDSOM230B020L000
- Zoning: Residential
- Zoning description: R2
- Special conditions: Standard
- Other equipment: Portable Generator
Construction
Type & style
- Home type: SingleFamily
- Architectural style: Cape
- Property subtype: Single Family Residence
Materials
- Aluminum Siding, Vinyl Siding
- Foundation: Concrete
- Roof: Asphalt Shingle
Condition
- New construction: No
- Year built: 1970
Utilities & green energy
- Electric: Circuit Breakers
- Sewer: Septic Tank
- Utilities for property: Cable, Propane
Community & HOA
Location
- Region: Hudson
Financial & listing details
- Price per square foot: $318/sqft
- Tax assessed value: $407,100
- Annual tax amount: $6,965
- Date on market: 10/29/2026
- Cumulative days on market: 12 days
- Listing agreement: Exclusive Agency
- Listing terms: Cash,Conventional,FHA,Private,VA Loan
- Road surface type: Paved
Estimated market value
$687,000
$653,000 - $721,000
$3,861/mo
Price history
| Date | Event | Price |
|---|---|---|
| 11/3/2026 | Pending sale | $675,000$318/sqft |
Source:  PrimeMLS #5116211 Report a problem | ||
| 10/29/2026 | Listed for sale | $675,000$318/sqft |
Source: PrimeMLS #5116211 Report a problem | ||
Public tax history
| Year | Property taxes | Tax assessment |
|---|---|---|
| 2024 | $6,697 +4.9% | $407,100 |
| 2023 | $6,383 +6.7% | $407,100 |
| 2022 | $5,980 +7.1% | $407,100 +55.7% |
| 2021 | $5,586 | $261,400 |
| 2020 | $5,586 +5.4% | $261,400 |
| 2019 | $5,301 -6.1% | $261,400 -6.9% |
| 2018 | $5,644 +1.9% | $280,800 |
| 2017 | $5,537 +0.7% | $280,800 +12.1% |
| 2016 | $5,501 +3.4% | $250,400 |
| 2015 | $5,321 +2% | $250,400 |
| 2014 | $5,216 +1.3% | $250,400 |
| 2013 | $5,148 +88.8% | $250,400 |
| 2011 | $2,727 +4.8% | -- |
| 2010 | $2,602 +14.7% | -- |
| 2009 | $2,269 -13% | -- |
| 2008 | $2,608 +22.7% | -- |
| 2007 | $2,126 | -- |
| 2005 | -- | -- |
| 2004 | -- | -- |
| 2003 | -- | -- |
| 2002 | -- | -- |
| 2001 | -- | $133,700 |
Find assessor info on the county website
Monthly payment
Est. payment
Payment breakdown
Explore the cost of this home by adjusting the details. Changes won't be saved.Climate risks
Neighborhood: 03051
Nearby schools
Schools provided by the listing agent
- Elementary: Nottingham West Elem
- Middle: Hudson Memorial School
- High: Alvirne High School
- District: Hudson School District
Source: PrimeMLS. This data may not be complete. We recommend contacting the local school district to confirm school assignments for this home.
Similar homes
- $699,9004 bd2 ba2.4k sqft3 Canter Rd, Tyngsboro, MA 01879For Sale
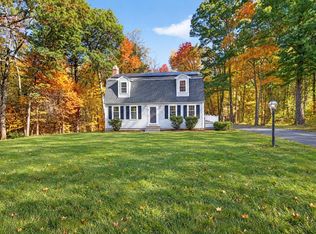 MLS ID #73594123, Fermin Group, Century 21 North East. MLS PIN
- $529,0003 bd2 ba1.4k sqft47 Kienia Road, Hudson, NH 03051Active
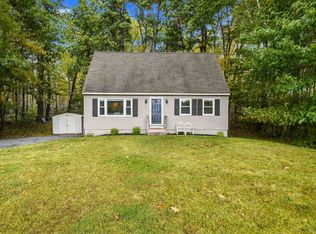 MLS ID #5114998, Kimberley Tufts. PrimeMLS
- $695,0003 bd2 ba1.7k sqft0 Briar Road, Windham, NH 03087Active
 MLS ID #5116601, Kelly Duffy. PrimeMLS
- $640,0004 bd3 ba1.9k sqft36 Drew Road, Derry, NH 03038Active
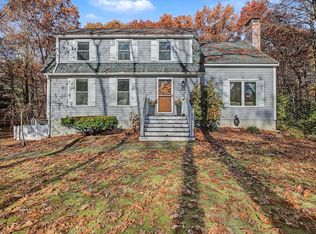 MLS ID #5117172, Karen Rand. PrimeMLS
