Welcome to the highly desirable West Methuen neighborhood! Beautifully situated on a quiet, tree-lined street, this inviting home is designed for comfortable living and entertaining. The charming country kitchen features granite countertops and a ceramic tile backsplash, flowing seamlessly into the main living areas. The sun-filled family room showcases vaulted ceilings, skylights, and a loft-style balcony, creating a bright and open atmosphere. Offering 3 bedrooms and 3 full bathrooms, this home also features a heated four-season sunroom, a newer oil tank, a mini-split air conditioning system installed in 2020, updated 200-amp electrical service completed in 2018, replacement windows and siding from 2017, and a Tesla EV charger conveniently located in the garage. The finished walkout lower level offers exceptional flexibility, featuring a spacious media room, an additional room perfect for a home office or guest bedroom, a full bathroom, and direct walkout access to the private backyard. A large storage room provides the perfect space for wine storage, a hobby area, or organizing seasonal items. The private backyard abuts conservation land, providing a peaceful natural setting with frequent wildlife sightings. Conveniently located near Routes 93, 495, and 213, as well as Methuen's restaurants, shops, and local amenities, this home offers the perfect blend of comfort, convenience, and privacy.
For sale
$729,000
7 Oxyoke Dr, Methuen, MA 01844
3beds
2,648sqft
Single Family Residence
Built in 1985
0.46 Acres Lot
$730,000 Zestimate®
$275/sqft
$-- HOA
What's special
Sun-filled family roomHeated four-season sunroomFinished walkout lower levelGranite countertopsLoft-style balconySpacious media roomQuiet tree-lined street
- 31 days
- 750
- 69
Zillow last checked:
Listing updated:
Listed by:
Danny Zheng 832-668-9712,
Keller Williams Realty 781-843-3200
Source: MLS PIN,MLS#: 73573256
Facts & features
Interior
Bedrooms & bathrooms
- Bedrooms: 3
- Bathrooms: 3
- Full bathrooms: 3
Primary bedroom
- Level: First
Bedroom 2
- Level: First
Bedroom 3
- Level: Second
Primary bathroom
- Features: No
Bathroom 1
- Features: Bathroom - Full
- Level: Basement
Bathroom 2
- Features: Bathroom - Full
- Level: First
Bathroom 3
- Features: Bathroom - Full
- Level: Second
Dining room
- Level: First
Family room
- Level: Basement
Kitchen
- Level: First
Living room
- Level: First
Heating
- Baseboard, Electric Baseboard, Heat Pump, Oil
Cooling
- 3 or More, Ductless
Appliances
- Included: Electric Water Heater, Water Heater
- Laundry: In Basement
Features
- Bonus Room, Sun Room
- Basement: Full,Finished,Walk-Out Access,Interior Entry,Sump Pump
- Number of fireplaces: 1
Interior area
- Total structure area: 2,648
- Total interior livable area: 2,648 sqft
- Finished area above ground: 1,858
- Finished area below ground: 790
Video & virtual tour
Property
Parking
- Total spaces: 6
- Parking features: Attached, Garage Door Opener, Paved Drive, Off Street
- Attached garage spaces: 1
- Uncovered spaces: 5
Lot
- Size: 0.46 Acres
Details
- Parcel number: 2037190
- Zoning: RB
Construction
Type & style
- Home type: SingleFamily
- Architectural style: Cape,Contemporary
- Property subtype: Single Family Residence
Materials
- Foundation: Concrete Perimeter
- Roof: Shingle
Condition
- Year built: 1985
Utilities & green energy
- Electric: Circuit Breakers, 200+ Amp Service
- Sewer: Private Sewer
- Water: Public
Community & HOA
Community
- Features: Public Transportation, Shopping, Conservation Area, Highway Access, House of Worship, Public School
HOA
- Has HOA: No
Location
- Region: Methuen
Financial & listing details
- Price per square foot: $275/sqft
- Tax assessed value: $614,600
- Annual tax amount: $6,502
- Date on market: 9/25/2026
Estimated market value
$730,000
$694,000 - $767,000
$3,994/mo
Price history
| Date | Event | Price |
|---|---|---|
| 9/8/2026 | Listed for sale | $729,000$275/sqft |
Source: MLS PIN #73573256 Report a problem | ||
| 8/14/2026 | Listing removed | $729,000$275/sqft |
Source: MLS PIN #73555366 Report a problem | ||
| 8/6/2026 | Price change | $729,000-2.7%$275/sqft |
Source: MLS PIN #73555366 Report a problem | ||
| 7/27/2026 | Listed for sale | $749,500+22.5%$283/sqft |
Source: MLS PIN #73555366 Report a problem | ||
| 5/26/2021 | Sold | $612,000+22.4%$231/sqft |
Source: Public Record Report a problem | ||
| 4/28/2021 | Pending sale | $499,900$189/sqft |
Source: MLS PIN #72813322 Report a problem | ||
| 4/21/2021 | Contingent | $499,900$189/sqft |
Source: MLS PIN #72813322 Report a problem | ||
| 4/13/2021 | Listed for sale | $499,900+29%$189/sqft |
Source: MLS PIN #72813322 Report a problem | ||
| 9/14/2015 | Sold | $387,500-0.6%$146/sqft |
Source: Public Record Report a problem | ||
| 7/27/2015 | Pending sale | $389,900$147/sqft |
Source: RE/MAX Partners #71831916 Report a problem | ||
| 7/21/2015 | Price change | $389,900-2.5%$147/sqft |
Source: RE/MAX Partners #71831916 Report a problem | ||
| 6/2/2015 | Price change | $399,999-2.4%$151/sqft |
Source: RE/MAX Partners #71831916 Report a problem | ||
| 5/7/2015 | Listed for sale | $410,000+5.2%$155/sqft |
Source: RE/MAX Partners #71831916 Report a problem | ||
| 8/24/2005 | Sold | $389,900+75.6%$147/sqft |
Source: Public Record Report a problem | ||
| 1/17/2003 | Sold | $222,000$84/sqft |
Source: Public Record Report a problem | ||
Public tax history
| Year | Property taxes | Tax assessment |
|---|---|---|
| 2025 | $6,502 -1% | $614,600 +1.6% |
| 2024 | $6,568 +9.9% | $604,800 +18.4% |
| 2023 | $5,979 | $511,000 |
| 2022 | $5,979 +12.7% | $511,000 +27.1% |
| 2021 | $5,305 -0.1% | $402,200 +1.8% |
| 2020 | $5,311 +2% | $395,200 +7.7% |
| 2019 | $5,205 +2.3% | $366,800 +2.9% |
| 2018 | $5,089 +3.5% | $356,600 +6.2% |
| 2017 | $4,918 +4.3% | $335,700 +5.5% |
| 2016 | $4,714 +4.3% | $318,300 +2.8% |
| 2015 | $4,520 +8.1% | $309,600 +9.9% |
| 2014 | $4,182 +4.4% | $281,600 +1.3% |
| 2013 | $4,005 -2% | $278,100 -11.3% |
| 2012 | $4,088 +2.1% | $313,500 -0.6% |
| 2011 | $4,002 +0.5% | $315,400 -6.1% |
| 2010 | $3,983 +2.4% | $335,800 -6.7% |
| 2009 | $3,891 -0.7% | $359,900 -5.8% |
| 2008 | $3,917 +6.2% | $382,100 |
| 2007 | $3,687 +5.8% | $382,100 +1.7% |
| 2006 | $3,486 +3.5% | $375,700 +12% |
| 2005 | $3,368 +6.5% | $335,500 +24.5% |
| 2004 | $3,161 -0.1% | $269,500 |
| 2003 | $3,164 +18.9% | $269,500 +52.4% |
| 2001 | $2,661 -0.8% | $176,800 |
| 2000 | $2,682 -24.9% | $176,800 +11.5% |
| 1998 | $3,569 | $158,600 |
Find assessor info on the county website
Monthly payment
Est. payment
Payment breakdown
Explore the cost of this home by adjusting the details. Changes won't be saved.Climate risks
Neighborhood: 01844
Similar homes
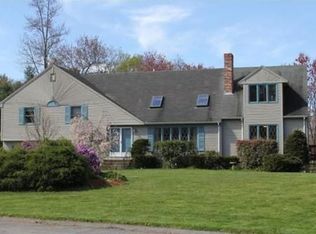
- $749,9993 bd3 ba3.2k sqft26 Glen Forest Ln, Methuen, MA 01844For Sale
 MLS ID #73576001, Leanne Withrow, Lamacchia Realty, Inc.. MLS PIN
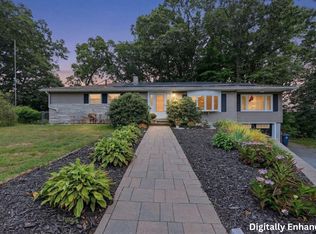
 - $625,0002 bd3 ba2.2k sqft377 Sherburne Road, Pelham, NH 03076Active
 MLS ID #5115088, Angeline Gorham. PrimeMLS
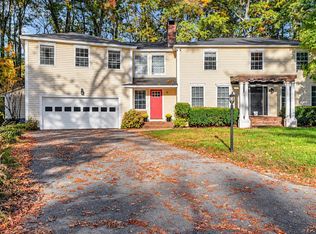
 - $599,9994 bd3 ba3.3k sqft6 Carol Drive, Pelham, NH 03076Active
 MLS ID #5114957, Kelli J Gilbride. PrimeMLS
 - $899,9004 bd4 ba3.3k sqft90-92 East St, Methuen, MA 01844For Sale
 MLS ID #73570151, Ann Conlin, Coldwell Banker Realty - Andovers/Readings Regional. MLS PIN
