Room to come together, with space to spread out. This five-bedroom, 3.5-bath Colonial in Bradford offers exceptional flexibility for multigenerational living. The finished lower level features a fifth bedroom, kitchenette, full bath, separate exterior access and dedicated ductless heating and cooling—an inviting option for extended family or guests. Upstairs, four bedrooms include a generous primary suite, with second-floor laundry adding everyday convenience. Gather in the fireplaced living room, separate family room or formal dining area. The granite kitchen features island seating, double wall ovens, gas cooking and access to an expansive deck overlooking the wooded backyard. A farmer’s porch, cul-de-sac setting and nearly an acre complete the picture, with public water and sewer and convenient access to commuter routes.
For sale
$749,000
6 Bard St, Haverhill, MA 01835
5beds
2,951sqft
Single Family Residence
Built in 2012
0.88 Acres Lot
$749,000 Zestimate®
$254/sqft
$-- HOA
What's special
Second-floor laundryBright open main levelSeparate family roomQuiet cul-de-sacFormal dining areaHardwood floorsFinished lower level
- 43 days
- 997
- 70
Zillow last checked:
Listing updated:
Listed by:
Christian Smith 978-480-8571,
Keller Williams Realty Evolution 978-992-4050
Source: MLS PIN,MLS#: 73569950
Facts & features
Interior
Bedrooms & bathrooms
- Bedrooms: 5
- Bathrooms: 4
- Full bathrooms: 3
- 1/2 bathrooms: 1
Primary bedroom
- Features: Bathroom - Full, Bathroom - Double Vanity/Sink, Ceiling Fan(s), Walk-In Closet(s), Flooring - Hardwood
- Level: Second
- Area: 373.93
- Dimensions: 20.58 x 18.17
Bedroom 2
- Features: Ceiling Fan(s), Closet, Flooring - Hardwood
- Level: Second
- Area: 170.38
- Dimensions: 11.75 x 14.5
Bedroom 3
- Features: Ceiling Fan(s), Closet, Flooring - Hardwood
- Level: Second
- Area: 187.83
- Dimensions: 14 x 13.42
Bedroom 4
- Features: Ceiling Fan(s), Closet, Flooring - Hardwood
- Level: Second
- Area: 101.5
- Dimensions: 10.5 x 9.67
Primary bathroom
- Features: Yes
Bathroom 1
- Features: Bathroom - Full, Flooring - Stone/Ceramic Tile
- Level: Second
- Area: 62.65
- Dimensions: 8.08 x 7.75
Bathroom 2
- Features: Bathroom - Full, Bathroom - Double Vanity/Sink, Flooring - Stone/Ceramic Tile
- Level: Second
- Area: 78.75
- Dimensions: 9 x 8.75
Bathroom 3
- Features: Bathroom - Full, Flooring - Stone/Ceramic Tile, Washer Hookup
- Level: Basement
- Area: 111.11
- Dimensions: 13.33 x 8.33
Dining room
- Features: Flooring - Hardwood, Deck - Exterior, Exterior Access, Open Floorplan, Lighting - Overhead
- Level: First
- Area: 218.25
- Dimensions: 16.17 x 13.5
Family room
- Features: Ceiling Fan(s), Flooring - Hardwood
- Level: First
- Area: 168.42
- Dimensions: 11.75 x 14.33
Kitchen
- Features: Flooring - Hardwood, Countertops - Stone/Granite/Solid, Kitchen Island, Breakfast Bar / Nook, Open Floorplan, Recessed Lighting, Stainless Steel Appliances, Wine Chiller, Gas Stove, Lighting - Pendant
- Level: First
- Area: 254.38
- Dimensions: 16.5 x 15.42
Living room
- Features: Ceiling Fan(s), Flooring - Hardwood, Exterior Access, Open Floorplan
- Level: First
- Area: 288.17
- Dimensions: 20.58 x 14
Heating
- Forced Air, Natural Gas, Ductless
Cooling
- Central Air, Ductless
Appliances
- Included: Gas Water Heater, Oven, Dishwasher, Disposal, Trash Compactor, Range, Refrigerator, Washer, Dryer
- Laundry: Washer Hookup, Second Floor
Features
- Bathroom - Half, Bathroom - Full, Ceiling Fan(s), Closet, Open Floorplan, Recessed Lighting, Bathroom, Inlaw Apt.
- Flooring: Wood, Tile, Flooring - Stone/Ceramic Tile
- Windows: Insulated Windows
- Has basement: No
- Number of fireplaces: 1
- Fireplace features: Living Room
Interior area
- Total structure area: 2,951
- Total interior livable area: 2,951 sqft
- Finished area above ground: 2,211
- Finished area below ground: 740
Video & virtual tour
Property
Parking
- Total spaces: 4
- Parking features: Paved Drive, Tandem, Paved
- Uncovered spaces: 4
Features
- Patio & porch: Porch, Deck - Wood, Deck - Composite
- Exterior features: Porch, Deck - Wood, Deck - Composite
Lot
- Size: 0.88 Acres
- Features: Cul-De-Sac, Wooded, Sloped
Details
- Parcel number: M:0756 B:0001 L:005A,1939047
- Zoning: RES
Construction
Type & style
- Home type: SingleFamily
- Architectural style: Colonial
- Property subtype: Single Family Residence
Materials
- Frame
- Foundation: Concrete Perimeter
- Roof: Shingle
Condition
- Year built: 2012
Utilities & green energy
- Sewer: Public Sewer
- Water: Public
- Utilities for property: for Gas Range, Washer Hookup
Green energy
- Energy efficient items: Thermostat
Community & HOA
Community
- Features: Public Transportation, Highway Access, House of Worship, Private School, Public School
HOA
- Has HOA: No
Location
- Region: Haverhill
Financial & listing details
- Price per square foot: $254/sqft
- Tax assessed value: $703,300
- Annual tax amount: $7,462
- Date on market: 8/30/2026
Estimated market value
$749,000
$712,000 - $786,000
$5,640/mo
Price history
| Date | Event | Price |
|---|---|---|
| 9/29/2026 | Listed for sale | $749,000$254/sqft |
Source: MLS PIN #73569950 Report a problem | ||
| 9/27/2026 | Contingent | $749,000$254/sqft |
Source: MLS PIN #73569950 Report a problem | ||
| 8/30/2026 | Listed for sale | $749,000+42.7%$254/sqft |
Source: MLS PIN #73569950 Report a problem | ||
| 8/23/2021 | Pending sale | $525,000$178/sqft |
Source: MLS PIN #72877722 Report a problem | ||
| 8/6/2021 | Listed for sale | $525,000+124.4%$178/sqft |
Source: MLS PIN #72877722 Report a problem | ||
| 5/1/2001 | Sold | $234,000+80%$79/sqft |
Source: Public Record Report a problem | ||
| 9/10/1997 | Sold | $130,000$44/sqft |
Source: Public Record Report a problem | ||
Public tax history
| Year | Property taxes | Tax assessment |
|---|---|---|
| 2025 | $7,532 +4.8% | $703,300 +4.1% |
| 2024 | $7,186 +6% | $675,400 +11.1% |
| 2023 | $6,778 | $607,900 |
| 2022 | $6,778 +11.9% | $607,900 +34.9% |
| 2021 | $6,055 +0.7% | $450,500 +1.9% |
| 2020 | $6,015 +1.7% | $442,300 +4.3% |
| 2019 | $5,915 +4.2% | $424,000 +6.5% |
| 2018 | $5,675 +0.2% | $398,000 +5.3% |
| 2017 | $5,665 +1.8% | $377,900 +4.3% |
| 2016 | $5,565 +0.1% | $362,300 |
| 2015 | $5,561 +4.4% | $362,300 +9.4% |
| 2014 | $5,329 +21.8% | $331,200 +18.4% |
| 2013 | $4,377 +12.9% | $279,700 +6.5% |
| 2012 | $3,877 -0.6% | $262,700 -6.2% |
| 2011 | $3,902 +7.8% | $280,100 -1.3% |
| 2010 | $3,620 +6% | $283,700 -4.9% |
| 2009 | $3,414 +5.5% | $298,200 -3.1% |
| 2008 | $3,237 +0.7% | $307,700 -1.2% |
| 2007 | $3,214 +0.6% | $311,400 +2.8% |
| 2006 | $3,194 +3.3% | $303,000 +5% |
| 2005 | $3,092 +10.3% | $288,700 +33.7% |
| 2004 | $2,804 +0.3% | $216,000 +2.5% |
| 2003 | $2,797 +7.5% | $210,800 +35.6% |
| 2001 | $2,603 | $155,500 |
Find assessor info on the county website
Monthly payment
Est. payment
Payment breakdown
Explore the cost of this home by adjusting the details. Changes won't be saved.Climate risks
Neighborhood: 01835
Nearby schools
Schools provided by the listing agent
- Elementary: Hunking
- Middle: Hunking
- High: Haverhill High
Source: MLS PIN. This data may not be complete. We recommend contacting the local school district to confirm school assignments for this home.

Similar homes
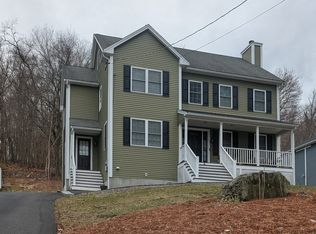
- $759,9004 bd3 ba2.6k sqft30 Morningside Dr, Haverhill, MA 01832For Sale
 MLS ID #73561916, David Duncan, Real Broker MA, LLC. MLS PIN
 - $765,0004 bd4 ba2.9k sqft26 Parsonage Hill Rd, Haverhill, MA 01832For Sale
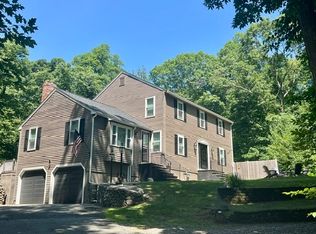 MLS ID #73543919, Catherine Duff, Diamond Key Real Estate. MLS PIN
 - $809,9003 bd3 ba2.3k sqft883 W Lowell Ave, Haverhill, MA 01832For Sale
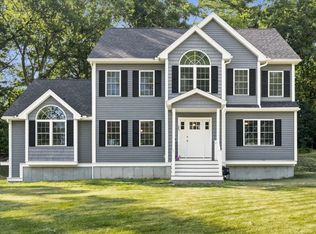 MLS ID #73576280, Sam Panzeri, Panzeri Realty Group LLC. MLS PIN
 - $639,9003 bd3 ba1.9k sqft998 Boston Rd, Haverhill, MA 01835For Sale
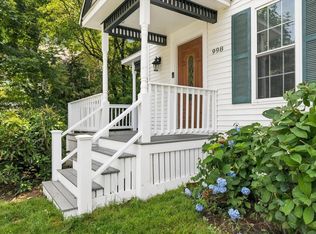 MLS ID #73573805, Vincent Forzese, Realty One Group Nest. MLS PIN
