Lovingly maintained and cared for by its original owners this 3 bed, 4 bath expanded Cape is ready for its new chapter. With over 3,600 sq ft of living space this home has an open concept feel and tons of potential. The first floor has a flexible floor plan featuring hardwood floors and an oversized sun drenched great room with gas fireplace perfect for hosting. The kitchen opens to a front to back fireplaced dining room and adjoining sunroom with high ceilings, a skylight and access to the back deck. A cozy living area with pocket doors and a half bath finish off the first floor. Upstairs find 3 bedrooms including 2 primary suites perfect for extended families, both featuring large walk in closets and full baths. Added in 2010 the larger primary is sunny, spacious and secluded. An additional bed, bath and separate laundry room are also located on the second floor. Outside the home shines with a enormous composite multi level deck, fire pit area and expansive flat lot. Enjoy quiet nights in the hot tub in the private and quiet wooded lot on a dead end street, close to Crane Pond Wildlife Area. Functional living with a 2 car garage and tons of storage space in the basement and outdoor shed. Located in the Pentucket School District with a newly constructed high school this home is not to be missed.
For sale
$875,000
2 Nora Ln, Groveland, MA 01834
3beds
3,629sqft
Single Family Residence
Built in 1995
1 Acres Lot
$864,400 Zestimate®
$241/sqft
$-- HOA
What's special
Gas fireplaceOpen concept feelDead end streetHardwood floorsLarge walk in closetsFire pit areaExpansive flat lot
- 5 days
- 1,061
- 73
Zillow last checked:
Listing updated:
Listed by:
Kathleen Roy 978-397-8631,
Century 21 North East 800-844-7653,
Kathleen Roy 978-397-8631
Source: MLS PIN,MLS#: 73586987
Facts & features
Interior
Bedrooms & bathrooms
- Bedrooms: 3
- Bathrooms: 4
- Full bathrooms: 3
- 1/2 bathrooms: 1
Primary bedroom
- Features: Bathroom - Full, Walk-In Closet(s), Flooring - Wall to Wall Carpet, Lighting - Overhead
- Level: Second
- Area: 975
- Dimensions: 39 x 25
Bedroom 2
- Features: Bathroom - Full, Ceiling Fan(s), Walk-In Closet(s), Flooring - Wall to Wall Carpet
- Level: Second
- Area: 208
- Dimensions: 16 x 13
Bedroom 3
- Features: Closet, Flooring - Wall to Wall Carpet
- Level: Second
- Area: 195
- Dimensions: 15 x 13
Primary bathroom
- Features: Yes
Bathroom 1
- Features: Bathroom - Half, Flooring - Stone/Ceramic Tile
- Level: First
- Area: 36
- Dimensions: 9 x 4
Bathroom 2
- Features: Bathroom - Full, Bathroom - Tiled With Shower Stall, Flooring - Stone/Ceramic Tile, Countertops - Stone/Granite/Solid
- Level: Second
- Area: 84
- Dimensions: 12 x 7
Bathroom 3
- Features: Bathroom - Full, Bathroom - Tiled With Tub & Shower, Flooring - Stone/Ceramic Tile, Countertops - Stone/Granite/Solid
- Level: Second
- Area: 49
- Dimensions: 7 x 7
Dining room
- Features: Wood / Coal / Pellet Stove, Flooring - Hardwood, French Doors, Lighting - Overhead
- Level: First
- Area: 325
- Dimensions: 25 x 13
Family room
- Features: Flooring - Hardwood, Open Floorplan, Recessed Lighting, Lighting - Overhead
- Level: First
- Area: 600
- Dimensions: 24 x 25
Kitchen
- Features: Ceiling Fan(s), Flooring - Stone/Ceramic Tile, Pantry, Kitchen Island, Open Floorplan, Recessed Lighting, Lighting - Overhead
- Level: First
- Area: 156
- Dimensions: 13 x 12
Living room
- Features: Flooring - Hardwood, Wainscoting, Lighting - Overhead, Pocket Door
- Level: First
- Area: 144
- Dimensions: 12 x 12
Heating
- Forced Air, Baseboard, Oil, Natural Gas
Cooling
- Central Air, Window Unit(s)
Appliances
- Included: Water Heater, Range, Dishwasher, Refrigerator
- Laundry: Laundry Closet, Flooring - Stone/Ceramic Tile, Second Floor, Electric Dryer Hookup, Washer Hookup
Features
- Ceiling Fan(s), Vaulted Ceiling(s), Slider, Lighting - Overhead, Bathroom - Full, Bathroom - With Shower Stall, Countertops - Upgraded, Sun Room, Bathroom
- Flooring: Wood, Carpet, Flooring - Stone/Ceramic Tile
- Doors: French Doors
- Windows: Skylight(s)
- Has basement: No
- Number of fireplaces: 2
- Fireplace features: Dining Room, Family Room
Interior area
- Total structure area: 3,629
- Total interior livable area: 3,629 sqft
- Finished area above ground: 3,629
Property
Parking
- Total spaces: 10
- Parking features: Attached, Garage Door Opener, Off Street
- Attached garage spaces: 2
- Uncovered spaces: 8
Accessibility
- Accessibility features: No
Features
- Patio & porch: Deck, Deck - Composite
- Exterior features: Balcony / Deck, Deck, Deck - Composite, Hot Tub/Spa, Storage
- Has spa: Yes
- Spa features: Private
Lot
- Size: 1 Acres
- Features: Wooded, Level
Details
- Parcel number: M:0019 B:0021 L:000D,1914707
- Zoning: RA
Construction
Type & style
- Home type: SingleFamily
- Architectural style: Cape
- Property subtype: Single Family Residence
Materials
- Frame
- Foundation: Concrete Perimeter
- Roof: Shingle
Condition
- Year built: 1995
Utilities & green energy
- Electric: 200+ Amp Service
- Sewer: Private Sewer
- Water: Private
- Utilities for property: for Electric Range, for Electric Dryer, Washer Hookup
Community & HOA
HOA
- Has HOA: No
Location
- Region: Groveland
Financial & listing details
- Price per square foot: $241/sqft
- Tax assessed value: $872,400
- Annual tax amount: $11,324
- Date on market: 10/6/2026
Estimated market value
$864,400
$821,000 - $908,000
$5,110/mo
Price history
| Date | Event | Price |
|---|---|---|
| 10/6/2026 | Listed for sale | $875,000+355.3%$241/sqft |
Source: MLS PIN #73586987 Report a problem | ||
| 7/27/1995 | Sold | $192,200+195.7%$53/sqft |
Source: Public Record Report a problem | ||
| 5/16/1995 | Sold | $65,000$18/sqft |
Source: Public Record Report a problem | ||
Public tax history
| Year | Property taxes | Tax assessment |
|---|---|---|
| 2025 | $11,071 +6.6% | $872,400 +13.8% |
| 2024 | $10,384 +9.7% | $766,900 +6.4% |
| 2023 | $9,465 | $720,900 |
| 2022 | $9,465 +4.5% | $720,900 +17.2% |
| 2021 | $9,054 +7.7% | $615,100 +2.8% |
| 2020 | $8,406 +2.7% | $598,300 +4.9% |
| 2019 | $8,184 +3% | $570,300 +5.4% |
| 2018 | $7,946 +3% | $540,900 +2.9% |
| 2017 | $7,714 +3.8% | $525,500 +6.7% |
| 2016 | $7,432 +3% | $492,500 -0.3% |
| 2015 | $7,217 +2.4% | $494,000 +5.5% |
| 2014 | $7,050 +2% | $468,100 -1.9% |
| 2013 | $6,913 +22.2% | $477,400 +9.5% |
| 2012 | $5,659 +3.9% | $436,000 +0.5% |
| 2011 | $5,445 +14.2% | $433,900 +8.5% |
| 2010 | $4,770 +2.1% | $399,800 -6.1% |
| 2009 | $4,671 -1.7% | $425,800 -9.3% |
| 2008 | $4,754 +3.7% | $469,300 |
| 2007 | $4,585 +1.9% | $469,300 |
| 2006 | $4,501 +19.8% | $469,300 +17.1% |
| 2005 | $3,758 -7.9% | $400,600 |
| 2004 | $4,082 +23.8% | $400,600 +64.4% |
| 2002 | $3,297 +4.9% | $243,700 |
| 2001 | $3,144 +25.8% | $243,700 +60.9% |
| 1997 | $2,500 | $151,500 |
Find assessor info on the county website
Monthly payment
Est. payment
Payment breakdown
Explore the cost of this home by adjusting the details. Changes won't be saved.Climate risks
Neighborhood: 01834
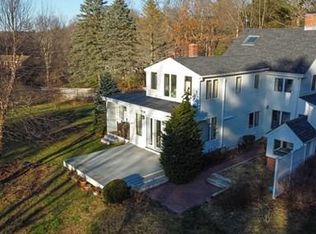
Similar homes
- $829,0005 bd3 ba2.9k sqft14 Briscoe Rd, Groveland, MA 01834For Sale
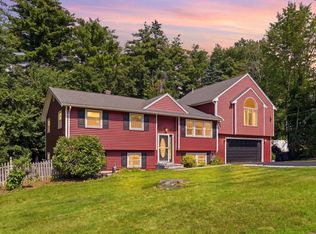 MLS ID #73565745, Jacob Gordon, Chinatti Realty Group, Inc.. MLS PIN
 - $999,9994 bd4 ba3.3k sqft23 Bailey Ln, Georgetown, MA 01833For Sale
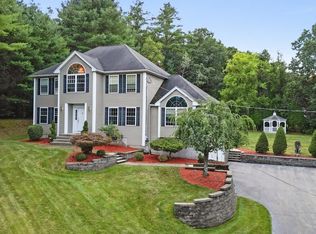 MLS ID #73579560, Eva Nicholas, Coldwell Banker Realty - Haverhill. MLS PIN
 - $849,0003 bd3 ba2.2k sqft11 Duquette Dr, Haverhill, MA 01830For Sale
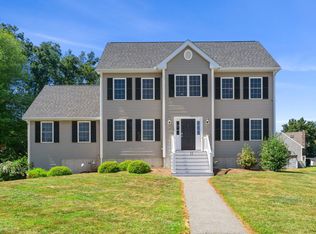 MLS ID #73571060, Bradford Brady, Doherty Properties. MLS PIN
 - $875,0004 bd3 ba2.9k sqft21 Olde Taverne Ln, Amesbury, MA 01913For Sale
 MLS ID #73559176, Erica Puorro, Lamacchia Realty, Inc.. MLS PIN
