Presenting an exceptional opportunity at 883 West Lowell Avenue, Haverhill, MA, this 2020 colonial-style single-family residence, encompassing 2,342 square feet, offers an attractive property in great condition. This thoughtfully designed home provides an expansive living experience across a substantial 1.84 acres. The kitchen serves as the heart of this residence, featuring stainless steel appliances and quartz counters. A central island and a functional peninsula contribute to the open-plan design, seamlessly connecting with the living room for an integrated living experience. The living room is distinguished by its high and vaulted ceilings, complemented by hardwood flooring, and anchored by a fireplace, creating an inviting atmosphere for relaxation and social gatherings. A well-appointed bathroom offers the convenience of a double vanity, catering to both functionality and design. Additional features of this property include a full unfinished basement, full unfinished walkup attic, a private yard, and a built-in two-car garage, enhancing both utility and lifestyle. Featuring three bedrooms, two full bathrooms, and one half bathroom, this home offers a comfortable and functional layout with plenty of space to make your own.
For sale
Price cut: $10K (9/29)
$809,900
883 W Lowell Ave, Haverhill, MA 01832
3beds
2,342sqft
Single Family Residence
Built in 2020
1.84 Acres Lot
$803,700 Zestimate®
$346/sqft
$-- HOA
What's special
Private yardBuilt-in two-car garageThree bedroomsHardwood flooringCentral islandFunctional peninsulaQuartz counters
- 36 days
- 878
- 42
Zillow last checked:
Listing updated:
Listed by:
Sam Panzeri 978-761-1233,
Panzeri Realty Group LLC 978-761-1233,
Sam Panzeri 978-761-1233
Source: MLS PIN,MLS#: 73576280
Facts & features
Interior
Bedrooms & bathrooms
- Bedrooms: 3
- Bathrooms: 3
- Full bathrooms: 2
- 1/2 bathrooms: 1
Primary bedroom
- Features: Bathroom - 3/4, Bathroom - Double Vanity/Sink, Walk-In Closet(s), Flooring - Wall to Wall Carpet
- Level: Second
Bedroom 2
- Features: Closet, Flooring - Wall to Wall Carpet
- Level: Second
Bedroom 3
- Features: Closet, Flooring - Wall to Wall Carpet
- Level: Second
Primary bathroom
- Features: Yes
Bathroom 1
- Features: Bathroom - Half, Flooring - Stone/Ceramic Tile, Dryer Hookup - Electric, Washer Hookup
- Level: First
Bathroom 2
- Features: Bathroom - Full, Bathroom - Double Vanity/Sink, Bathroom - With Tub & Shower, Flooring - Stone/Ceramic Tile
- Level: Second
Bathroom 3
- Features: Bathroom - 3/4, Bathroom - With Shower Stall, Flooring - Stone/Ceramic Tile
- Level: Second
Dining room
- Features: Flooring - Hardwood, Wainscoting, Crown Molding
- Level: First
Family room
- Features: Vaulted Ceiling(s), Window(s) - Picture, Open Floorplan, Recessed Lighting
- Level: Main,First
Kitchen
- Features: Flooring - Hardwood, Dining Area, Countertops - Stone/Granite/Solid, Kitchen Island, Breakfast Bar / Nook, Deck - Exterior, Open Floorplan, Recessed Lighting, Stainless Steel Appliances, Gas Stove, Peninsula, Lighting - Pendant
- Level: First
Living room
- Features: Flooring - Hardwood
- Level: First
Heating
- Forced Air, Propane
Cooling
- Central Air
Appliances
- Included: Water Heater, Range, Dishwasher, Microwave
- Laundry: Electric Dryer Hookup, Washer Hookup, First Floor
Features
- Walk-up Attic
- Flooring: Tile, Carpet, Hardwood
- Windows: Insulated Windows, Screens
- Basement: Full,Walk-Out Access,Garage Access,Concrete,Unfinished
- Number of fireplaces: 1
- Fireplace features: Family Room
Interior area
- Total structure area: 2,342
- Total interior livable area: 2,342 sqft
- Finished area above ground: 2,342
Video & virtual tour
Property
Parking
- Total spaces: 10
- Parking features: Under, Garage Door Opener, Garage Faces Side, Paved Drive, Paved
- Attached garage spaces: 2
- Uncovered spaces: 8
Features
- Patio & porch: Deck - Wood
- Exterior features: Deck - Wood, Decorative Lighting, Screens, Stone Wall
- Has view: Yes
- View description: Scenic View(s)
Lot
- Size: 1.84 Acres
- Features: Wooded, Easements, Gentle Sloping
Details
- Parcel number: 5070435
- Zoning: RR
Construction
Type & style
- Home type: SingleFamily
- Architectural style: Colonial
- Property subtype: Single Family Residence
Materials
- Frame
- Foundation: Concrete Perimeter
- Roof: Asphalt/Composition Shingles
Condition
- Year built: 2020
Utilities & green energy
- Electric: Circuit Breakers, 200+ Amp Service
- Sewer: Private Sewer
- Water: Public
- Utilities for property: for Gas Range, for Electric Dryer, Washer Hookup
Community & HOA
Community
- Features: Shopping, Conservation Area, Highway Access, House of Worship, Private School, Public School
- Subdivision: West Haverhill
HOA
- Has HOA: No
Location
- Region: Haverhill
Financial & listing details
- Price per square foot: $346/sqft
- Tax assessed value: $722,700
- Annual tax amount: $7,740
- Date on market: 9/12/2026
- Listing terms: Contract
- Exclusions: Dehumidifier In The Basement, Washer And Dryer, And Grills On The Deck.
Estimated market value
$803,700
$764,000 - $844,000
$4,192/mo
Price history
| Date | Event | Price |
|---|---|---|
| 9/29/2026 | Price change | $809,900-1.2%$346/sqft |
Source: MLS PIN #73576280 Report a problem | ||
| 9/12/2026 | Listed for sale | $819,900+37.8%$350/sqft |
Source: MLS PIN #73576280 Report a problem | ||
| 5/29/2020 | Sold | $595,000$254/sqft |
Source: Public Record Report a problem | ||
| 3/15/2020 | Pending sale | $595,000$254/sqft |
Source: Keller Williams Realty #72632139 Report a problem | ||
| 3/11/2020 | Listed for sale | $595,000$254/sqft |
Source: Keller Williams Realty #72632139 Report a problem | ||
Public tax history
| Year | Property taxes | Tax assessment |
|---|---|---|
| 2025 | $7,740 +6.6% | $722,700 +5.9% |
| 2024 | $7,262 +1.5% | $682,500 +6.4% |
| 2023 | $7,154 | $641,600 |
| 2022 | $7,154 +9.2% | $641,600 +31.7% |
| 2021 | $6,549 +7427.6% | $487,300 +7514.1% |
| 2020 | $87 | $6,400 |
Find assessor info on the county website
Monthly payment
Est. payment
Payment breakdown
Explore the cost of this home by adjusting the details. Changes won't be saved.Climate risks
Neighborhood: 01832
Similar homes
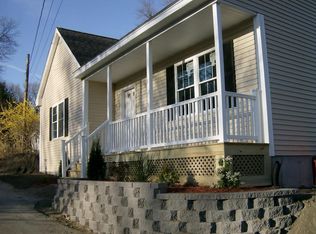
- $689,9003 bd3 ba1.7k sqft37 Beechwood Dr, Haverhill, MA 01832For Sale
 MLS ID #73524498, Susan Lawver, Homesmart Success Realty. MLS PIN
 - $824,9003 bd3 ba2.2k sqft11 Duquette Dr, Haverhill, MA 01830For Sale
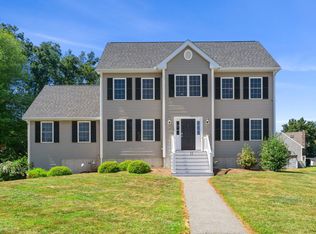 MLS ID #73571060, Bradford Brady, Doherty Properties. MLS PIN
 - $825,0004 bd4 ba3.1k sqft5 Chausse Dr, Methuen, MA 01844For Sale
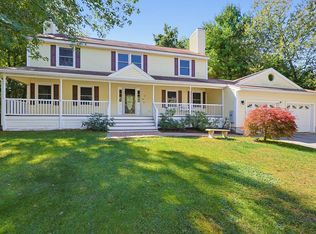 MLS ID #73579285, Fay Wong, Keller Williams Boston MetroWest. MLS PIN
 - $719,9005 bd4 ba2.9k sqft6 Bard St, Haverhill, MA 01835For Sale
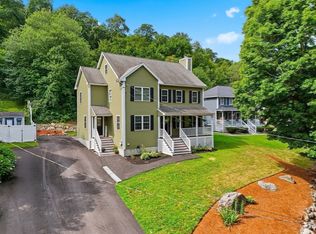 MLS ID #73569950, Christian Smith, Keller Williams Realty Evolution. MLS PIN
