Welcome to 71 Martha Ave, a private retreat designed for comfortable living, effortless entertaining, and enjoying the outdoors. Tucked away on a desirable cul-de-sac and backing onto a peaceful wooded area, this 4-bedroom, 2-bath home offers a wonderful combination of privacy, versatility, and inviting living spaces. The fenced backyard is truly the centerpiece of the property, featuring a heated in-ground pool, two spacious deck areas, and an irrigation system—creating the perfect setting for summer gatherings, relaxing afternoons, and making memories with family and friends. Inside, the sun-filled first floor features a welcoming family room overlooking the backyard, a separate dining room, and an updated kitchen. Three generously sized bedrooms and an updated full bathroom complete the main level. The expansive lower level adds exceptional flexibility with a large fourth bedroom, comfortable family room, updated full bathroom, separate laundry room, and additional space ideal for a home office, guest area, hobby space, or workout room. Whether you're looking for a private backyard oasis, flexible living space, room to entertain, or a home that can adapt to your changing needs, 71 Martha Ave offers it all. Come experience the space, privacy, and lifestyle this special property has to offer.
For sale
Price cut: $25K (9/30)
$799,900
71 Martha Ave, Tewksbury, MA 01876
4beds
2,306sqft
Single Family Residence
Built in 1968
1.02 Acres Lot
$795,100 Zestimate®
$347/sqft
$-- HOA
What's special
Irrigation systemHeated in-ground poolPrivate backyard oasisUpdated kitchenSeparate dining roomComfortable family roomDesirable cul-de-sac
- 24 days
- 2,562
- 225
Likely to sell faster than
Zillow last checked:
Listing updated:
Listed by:
Mary Kelly 781-706-2301,
Century 21 Property Central Inc. 781-435-1406
Source: MLS PIN,MLS#: 73575569
Facts & features
Interior
Bedrooms & bathrooms
- Bedrooms: 4
- Bathrooms: 2
- Full bathrooms: 2
Primary bedroom
- Features: Closet, Flooring - Hardwood, Recessed Lighting
- Level: First
- Area: 108
- Dimensions: 12 x 9
Bedroom 2
- Features: Closet, Flooring - Hardwood, Recessed Lighting
- Level: First
- Area: 120
- Dimensions: 12 x 10
Bedroom 3
- Features: Closet, Flooring - Hardwood, Recessed Lighting
- Level: First
- Area: 90
- Dimensions: 10 x 9
Bedroom 4
- Features: Closet, Flooring - Vinyl
- Level: Basement
- Area: 210
- Dimensions: 21 x 10
Bathroom 1
- Features: Bathroom - Full, Bathroom - With Tub, Flooring - Stone/Ceramic Tile
- Level: First
- Area: 63
- Dimensions: 9 x 7
Bathroom 2
- Features: Bathroom - Full, Bathroom - With Shower Stall
- Level: Basement
Dining room
- Features: Flooring - Hardwood, Lighting - Pendant
- Level: First
- Area: 72
- Dimensions: 9 x 8
Family room
- Features: Flooring - Laminate, Balcony / Deck
- Level: First
- Area: 121
- Dimensions: 11 x 11
Kitchen
- Features: Skylight, Flooring - Hardwood, Recessed Lighting
- Level: First
- Area: 81
- Dimensions: 9 x 9
Living room
- Features: Flooring - Hardwood, Recessed Lighting
- Level: First
- Area: 156
- Dimensions: 13 x 12
Heating
- Forced Air, Natural Gas
Cooling
- Central Air
Appliances
- Included: Gas Water Heater, Water Heater, Range, Dishwasher, Microwave, Refrigerator, Washer, Dryer
- Laundry: Gas Dryer Hookup, Washer Hookup, In Basement
Features
- Sitting Room
- Flooring: Tile, Hardwood, Engineered Hardwood, Flooring - Vinyl
- Basement: Full,Finished,Walk-Out Access
- Number of fireplaces: 1
- Fireplace features: Family Room
Interior area
- Total structure area: 2,306
- Total interior livable area: 2,306 sqft
- Finished area above ground: 1,386
- Finished area below ground: 920
Property
Parking
- Total spaces: 6
- Parking features: Off Street, Paved
- Uncovered spaces: 6
Features
- Patio & porch: Deck, Deck - Wood
- Exterior features: Deck, Deck - Wood, Pool - Inground Heated, Rain Gutters, Storage, Sprinkler System, Fenced Yard
- Has private pool: Yes
- Pool features: Pool - Inground Heated
- Fencing: Fenced/Enclosed,Fenced
Lot
- Size: 1.02 Acres
Details
- Parcel number: 795735
- Zoning: R40
Construction
Type & style
- Home type: SingleFamily
- Architectural style: Raised Ranch,Split Entry
- Property subtype: Single Family Residence
Materials
- Foundation: Concrete Perimeter
- Roof: Shingle
Condition
- Year built: 1968
Utilities & green energy
- Sewer: Public Sewer
- Water: Public
- Utilities for property: for Gas Range, for Gas Dryer, Washer Hookup
Community & HOA
HOA
- Has HOA: No
Location
- Region: Tewksbury
Financial & listing details
- Price per square foot: $347/sqft
- Tax assessed value: $686,500
- Annual tax amount: $8,622
- Date on market: 9/16/2026
Estimated market value
$795,100
$755,000 - $835,000
$4,183/mo
Price history
| Date | Event | Price |
|---|---|---|
| 9/30/2026 | Price change | $799,900-3%$347/sqft |
Source: MLS PIN #73575569 Report a problem | ||
| 9/16/2026 | Listed for sale | $824,900+5.8%$358/sqft |
Source: MLS PIN #73575569 Report a problem | ||
| 6/13/2023 | Sold | $780,000+4%$338/sqft |
Source: MLS PIN #73111329 Report a problem | ||
| 5/15/2023 | Listed for sale | $749,900+45.6%$325/sqft |
Source: MLS PIN #73111329 Report a problem | ||
| 9/20/2019 | Sold | $515,000-1.8%$223/sqft |
Source: Public Record Report a problem | ||
| 8/1/2019 | Pending sale | $524,400$227/sqft |
Source: Connie Doto Realty Group #72538097 Report a problem | ||
| 7/22/2019 | Listed for sale | $524,400+123.2%$227/sqft |
Source: Connie Doto Realty Group #72538097 Report a problem | ||
| 2/25/2000 | Sold | $234,900+16.3%$102/sqft |
Source: Public Record Report a problem | ||
| 11/20/1998 | Sold | $202,000$88/sqft |
Source: Public Record Report a problem | ||
Public tax history
| Year | Property taxes | Tax assessment |
|---|---|---|
| 2025 | $8,433 +10.2% | $637,900 +11.6% |
| 2024 | $7,651 +3% | $571,400 +8.4% |
| 2023 | $7,429 +3% | $526,900 +11.1% |
| 2022 | $7,211 +4.9% | $474,400 +8.5% |
| 2021 | $6,871 -0.4% | $437,100 +1.2% |
| 2020 | $6,899 +15.3% | $432,000 +14.4% |
| 2019 | $5,983 +5.4% | $377,700 +7.3% |
| 2018 | $5,676 +4% | $351,900 +5.1% |
| 2017 | $5,459 +2.9% | $334,700 +3.1% |
| 2016 | $5,306 +5.2% | $324,500 +5.3% |
| 2015 | $5,045 +5.1% | $308,200 +3.5% |
| 2014 | $4,799 +6.4% | $297,900 +2% |
| 2013 | $4,512 +0.7% | $292,200 -2.3% |
| 2012 | $4,482 +7.7% | $299,000 -3.3% |
| 2011 | $4,160 +5.5% | $309,100 -1.6% |
| 2010 | $3,942 +3.3% | $314,100 -6.6% |
| 2009 | $3,816 +2% | $336,200 -6.1% |
| 2008 | $3,740 +3.8% | $357,900 -1.6% |
| 2007 | $3,604 +3.3% | $363,700 +5% |
| 2006 | $3,488 +8.9% | $346,400 +9.2% |
| 2005 | $3,204 +17.2% | $317,200 +57.8% |
| 2003 | $2,734 +12.2% | $201,000 +23.8% |
| 2000 | $2,436 +6.2% | $162,400 -1% |
| 1998 | $2,293 | $164,000 |
Find assessor info on the county website
Monthly payment
Est. payment
Payment breakdown
Explore the cost of this home by adjusting the details. Changes won't be saved.Climate risks
Neighborhood: 01876

Similar homes
- $849,9004 bd3 ba2.7k sqft1016 Whipple Rd, Tewksbury, MA 01876For Sale
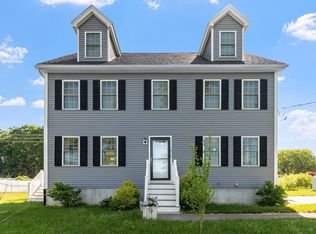 MLS ID #73529381, Vincent Kaba, Keller Williams Realty Evolution. MLS PIN
 - $959,0004 bd3 ba2.9k sqft230 North St, Tewksbury, MA 01876For Sale
 MLS ID #73543248, Eulice Baez, Keller Williams Realty. MLS PIN
 - $799,9993 bd2 ba1.2k sqft159 High Plain Rd, Andover, MA 01810For Sale
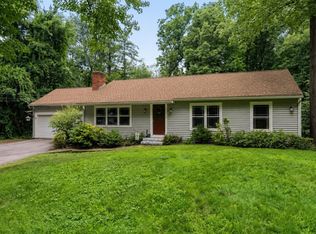 MLS ID #73552623, Michael Giannone, The Aland Realty Group LLC. MLS PIN
 - $989,0004 bd2 ba2.4k sqft1 Puritan Rd, North Reading, MA 01864For Sale
 MLS ID #73586849, Susan Gormady Group, Classified Realty Group. MLS PIN
