Privately situated on a corner lot in the desirable Old Stage neighborhood, this beautifully updated Hawthorne Ranch enjoys a prime setting with views overlooking Chelmsford Country Club. Thoughtfully improved with extensive updates throughout, this home offers spacious living areas and a flexible floor plan. The main level features an inviting open-concept layout, seamlessly connecting the living room, dining area, and beautifully updated kitchen. The kitchen showcases gorgeous cabinetry, a center island, and plenty of workspace, creating the perfect setting for everyday living and entertaining. The spacious family room offers a cozy gas fireplace and sliders leading to the patio and private backyard. A convenient half bath and laundry area add to the functionality of the main level. Four generously sized bedrooms are also located on the main level, including a primary suite with a private bathroom featuring a walk-in shower. An additional full bathroom serves the remaining bedrooms. Adding even more versatility is the impressive second-floor addition above the attached two-car garage, which features an EV charging station. This additional living area offers a fifth bedroom with a walk-in closet, a full bathroom, a comfortable living room, and an additional room ideal for a home office, guest room, or potential in-law. Whether accommodating extended family, hosting guests, or creating a private retreat, the possibilities are endless! With extensive updates, generous living space, and a flexible floor plan, this special home offers so much to appreciate. A wonderful opportunity for buyers looking for space, comfort, and options to fit today's lifestyle! Close proximity to Great Brook Farm and Bruce Freeman Rail Trail.
For sale
$899,900
25 Sierra Dr, Chelmsford, MA 01824
5beds
2,944sqft
Single Family Residence
Built in 1966
0.93 Acres Lot
$887,800 Zestimate®
$306/sqft
$-- HOA
What's special
Cozy gas fireplaceAttached two-car garageCorner lotSpacious family roomInviting open-concept layoutFour generously sized bedroomsPatio and private backyard
- 1 day
- 598
- 65
Zillow last checked:
Listing updated:
Listed by:
Maureen Howe 978-697-1536,
ERA Key Realty Services 978-256-6575
Source: MLS PIN,MLS#: 73604279
Facts & features
Interior
Bedrooms & bathrooms
- Bedrooms: 5
- Bathrooms: 4
- Full bathrooms: 3
- 1/2 bathrooms: 1
Primary bedroom
- Features: Bathroom - 3/4, Closet, Flooring - Wall to Wall Carpet
- Level: First
- Area: 176
- Dimensions: 16 x 11
Bedroom 2
- Features: Flooring - Wall to Wall Carpet
- Level: First
- Area: 121
- Dimensions: 11 x 11
Bedroom 3
- Features: Flooring - Wall to Wall Carpet
- Level: First
- Area: 130
- Dimensions: 13 x 10
Bedroom 4
- Features: Flooring - Laminate, Recessed Lighting, Wainscoting
- Level: First
- Area: 100
- Dimensions: 10 x 10
Bedroom 5
- Features: Bathroom - Full, Walk-In Closet(s), Closet, Flooring - Wall to Wall Carpet, Remodeled
- Level: Second
- Area: 240
- Dimensions: 16 x 15
Primary bathroom
- Features: Yes
Bathroom 1
- Features: Bathroom - Full, Flooring - Stone/Ceramic Tile
- Level: First
- Area: 80
- Dimensions: 10 x 8
Bathroom 2
- Features: Bathroom - 3/4
- Level: First
- Area: 50
- Dimensions: 10 x 5
Bathroom 3
- Features: Bathroom - Half
- Level: First
- Area: 66
- Dimensions: 11 x 6
Dining room
- Features: Flooring - Laminate, Exterior Access, Open Floorplan
- Level: First
- Area: 156
- Dimensions: 13 x 12
Family room
- Features: Closet/Cabinets - Custom Built, Flooring - Laminate, French Doors, Exterior Access
- Level: Main,First
- Area: 315
- Dimensions: 21 x 15
Kitchen
- Features: Flooring - Laminate, Dining Area, Countertops - Stone/Granite/Solid, Kitchen Island, Cabinets - Upgraded, Exterior Access, Open Floorplan, Recessed Lighting, Remodeled, Slider, Stainless Steel Appliances, Wine Chiller, Gas Stove
- Level: Main,First
- Area: 234
- Dimensions: 18 x 13
Living room
- Features: Flooring - Laminate, Window(s) - Bay/Bow/Box, Exterior Access, Open Floorplan, Recessed Lighting, Remodeled
- Level: First
- Area: 200
- Dimensions: 20 x 10
Heating
- Forced Air, Natural Gas
Cooling
- Central Air, Dual
Appliances
- Included: Gas Water Heater, Range, Dishwasher, Disposal, Microwave, Refrigerator, Washer, Dryer, Wine Refrigerator, Plumbed For Ice Maker
- Laundry: First Floor, Electric Dryer Hookup
Features
- Recessed Lighting, Game Room, Bonus Room
- Flooring: Tile, Carpet, Wood Laminate, Flooring - Wall to Wall Carpet, Laminate
- Doors: Insulated Doors, French Doors
- Windows: Insulated Windows
- Has basement: No
- Number of fireplaces: 1
- Fireplace features: Family Room
Interior area
- Total structure area: 2,944
- Total interior livable area: 2,944 sqft
- Finished area above ground: 2,944
Property
Parking
- Total spaces: 8
- Parking features: Attached, Garage Door Opener, Workshop in Garage, Garage Faces Side, Paved Drive, Off Street, Paved
- Attached garage spaces: 2
- Uncovered spaces: 6
Features
- Patio & porch: Patio
- Exterior features: Patio, Rain Gutters, Storage, Professional Landscaping, Invisible Fence
- Fencing: Invisible
- Has view: Yes
- View description: Scenic View(s)
Lot
- Size: 0.93 Acres
- Features: Corner Lot, Wooded
Details
- Parcel number: M:0118 B:0429 L:0009,3911402
- Zoning: RB
Construction
Type & style
- Home type: SingleFamily
- Architectural style: Ranch
- Property subtype: Single Family Residence
Materials
- Frame
- Foundation: Slab
- Roof: Shingle
Condition
- Updated/Remodeled
- Year built: 1966
Utilities & green energy
- Electric: 200+ Amp Service, Generator Connection
- Sewer: Public Sewer
- Water: Public
- Utilities for property: for Gas Range, for Electric Oven, for Electric Dryer, Icemaker Connection, Generator Connection
Green energy
- Energy efficient items: Thermostat
Community & HOA
Community
- Features: Public Transportation, Shopping, Tennis Court(s), Park, Walk/Jog Trails, Stable(s), Golf, Medical Facility, Laundromat, Bike Path, Conservation Area, Highway Access, House of Worship, Public School
- Subdivision: Old Stage
HOA
- Has HOA: No
Location
- Region: Chelmsford
Financial & listing details
- Price per square foot: $306/sqft
- Tax assessed value: $796,600
- Annual tax amount: $10,571
- Date on market: 11/21/2026
- Listing terms: Seller W/Participate
- Exclusions: Wine Fridge In Office Not Included.
Estimated market value
$887,800
$843,000 - $932,000
$5,149/mo
Price history
| Date | Event | Price |
|---|---|---|
| 11/20/2026 | Listed for sale | $899,900+373.6%$306/sqft |
Source: MLS PIN #73604279 Report a problem | ||
| 6/2/1995 | Sold | $190,000$65/sqft |
Source: Public Record Report a problem | ||
Public tax history
| Year | Property taxes | Tax assessment |
|---|---|---|
| 2025 | $11,041 +0.3% | $794,300 -1.8% |
| 2024 | $11,012 +6.4% | $808,500 +12.2% |
| 2023 | $10,354 +2.1% | $720,500 +12.1% |
| 2022 | $10,139 +10.5% | $642,900 +10.3% |
| 2021 | $9,175 +3.1% | $582,900 +7.7% |
| 2020 | $8,903 +3.9% | $541,200 +3.3% |
| 2019 | $8,567 -2.8% | $524,000 +6.7% |
| 2018 | $8,818 +7.3% | $491,000 +7.1% |
| 2017 | $8,218 +9.2% | $458,600 +9.8% |
| 2016 | $7,529 +1.5% | $417,600 +5.3% |
| 2015 | $7,416 +3.5% | $396,600 +5.1% |
| 2014 | $7,165 +5.4% | $377,500 -0.3% |
| 2013 | $6,799 +2.4% | $378,800 -0.2% |
| 2012 | $6,637 +7.1% | $379,500 +2.4% |
| 2011 | $6,198 +3% | $370,700 -6.6% |
| 2010 | $6,016 +2.2% | $397,100 -5.1% |
| 2009 | $5,885 -7.4% | $418,300 -11.2% |
| 2008 | $6,356 +19.8% | $470,800 +11.2% |
| 2007 | $5,304 +5.5% | $423,300 +10.5% |
| 2006 | $5,026 +7.6% | $383,100 +10.6% |
| 2005 | $4,672 +1.7% | $346,300 -1.1% |
| 2004 | $4,596 +13% | $350,000 +20.9% |
| 2003 | $4,069 +9.1% | $289,600 +22.3% |
| 2001 | $3,730 +3% | $236,700 +13.4% |
| 2000 | $3,621 +3.8% | $208,800 +8.4% |
| 1999 | $3,488 | $192,600 |
Find assessor info on the county website
Monthly payment
Est. payment
Payment breakdown
Explore the cost of this home by adjusting the details. Changes won't be saved.Climate risks
Neighborhood: Old Stage Estates
Nearby schools
Schools provided by the listing agent
- Elementary: South Row
- Middle: Mccarthy/Parker
- High: Chelmsford And Nashboa Tech
Source: MLS PIN. This data may not be complete. We recommend contacting the local school district to confirm school assignments for this home.
Similar homes
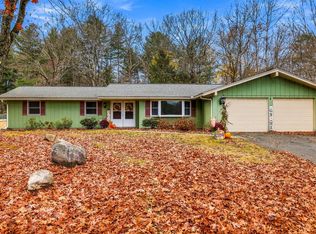
- $839,9004 bd3 ba2.6k sqft8 Rio Grande Dr, Chelmsford, MA 01824For Sale
 MLS ID #73602525, The Rogers / Melo Team, LAER Realty Partners. MLS PIN
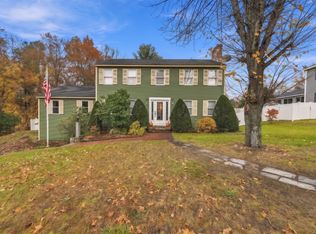
- $939,9004 bd4 ba3.2k sqft57 Warren Ave, Chelmsford, MA 01824For Sale
 MLS ID #73600168, Amanda Butler, Real Broker MA, LLC. MLS PIN
- $750,0004 bd3 ba2.2k sqft2 Dakota Dr, Chelmsford, MA 01824For Sale
 MLS ID #73601644, Patricia Dearborn, Coldwell Banker Realty - Westford. MLS PIN
- $879,9005 bd2 ba3k sqft41 Amble Rd, Chelmsford, MA 01824For Sale
 MLS ID #73590468, The Lucci Witte Team, William Raveis R.E. & Home Services. MLS PIN
