Welcome to 316 Old Westford Road, a beautifully renovated 3-bedroom Ranch offering comfortable, turnkey living. Situated on a wooded 0.69-acre corner lot in a highly desirable Chelmsford neighborhood, this home balances modern interior upgrades with an exceptional outdoor entertainment setup. Step inside to discover a revitalizing interior featuring brand-new flooring throughout, a stunning, modern kitchen, and beautiful new bathrooms. The inviting main level includes a living room anchored by a traditional fireplace and a bright sunroom that brings in excellent natural light. Downstairs, the newly finished basement expands your living space significantly and includes the convenience of a brand-new second full bathroom, making it perfect for a family room or guest suite. Step outside to a fully fenced, private backyard designed for hosting and relaxation, complete with an in-ground pool, and a utility shed. With an attached 1-car garage and ample off-street parking, this move-in-ready property delivers luxury, functionality, and incredible value. Some photos contain virtual staging or digital enhancements to depict property potential.
For sale
Price cut: $24K (11/6)
$775,000
316 Old Westford Rd, Chelmsford, MA 01824
3beds
2,049sqft
Single Family Residence
Built in 1960
0.69 Acres Lot
$761,300 Zestimate®
$378/sqft
$-- HOA
What's special
Traditional fireplaceIn-ground poolUtility shedStunning modern kitchenFully fenced private backyardAmple off-street parkingBrand-new flooring throughout
- 24 days
- 2,741
- 191
Likely to sell faster than
Zillow last checked:
Listing updated:
Listed by:
Alton Phouvong 978-729-7253,
eXp Realty LLC - Corporate Office 888-854-7493
Source: MLS PIN,MLS#: 73593146
Facts & features
Interior
Bedrooms & bathrooms
- Bedrooms: 3
- Bathrooms: 2
- Full bathrooms: 2
Primary bedroom
- Level: First
Bedroom 2
- Level: First
Bedroom 3
- Level: First
Bathroom 1
- Level: First
Bathroom 2
- Level: Basement
Dining room
- Level: First
Family room
- Level: First
Kitchen
- Level: First
Living room
- Level: First
Heating
- Baseboard, Electric Baseboard, Natural Gas, Ductless
Cooling
- Central Air, Ductless
Appliances
- Included: Gas Water Heater, Range, Dishwasher, Refrigerator, Freezer, Range Hood
- Laundry: In Basement
Features
- High Speed Internet
- Flooring: Wood, Tile
- Doors: Insulated Doors
- Windows: Insulated Windows
- Basement: Full,Partially Finished,Interior Entry,Bulkhead,Concrete
- Number of fireplaces: 1
Interior area
- Total structure area: 2,049
- Total interior livable area: 2,049 sqft
- Finished area above ground: 1,420
- Finished area below ground: 629
Property
Parking
- Total spaces: 5
- Parking features: Attached, Garage Door Opener, Paved Drive, Off Street, Paved
- Attached garage spaces: 1
- Uncovered spaces: 4
Features
- Patio & porch: Porch, Porch - Enclosed, Deck, Deck - Wood, Patio
- Exterior features: Porch, Porch - Enclosed, Deck, Deck - Wood, Patio, Pool - Inground, Rain Gutters, Storage, Fenced Yard, Kennel
- Has private pool: Yes
- Pool features: In Ground
- Fencing: Fenced
Lot
- Size: 0.69 Acres
- Features: Corner Lot, Wooded
Details
- Parcel number: M:0069 B:0305 L:0005,3906782
- Zoning: RB
Construction
Type & style
- Home type: SingleFamily
- Architectural style: Ranch
- Property subtype: Single Family Residence
Materials
- Frame
- Foundation: Concrete Perimeter
- Roof: Shingle
Condition
- Year built: 1960
Utilities & green energy
- Electric: 200+ Amp Service
- Sewer: Public Sewer
- Water: Public
- Utilities for property: for Gas Range, for Gas Oven
Community & HOA
Community
- Features: Public Transportation, Shopping, Pool, Park, Walk/Jog Trails, Golf, Medical Facility, Conservation Area, Highway Access, House of Worship, Private School, Public School
HOA
- Has HOA: No
Location
- Region: Chelmsford
Financial & listing details
- Price per square foot: $378/sqft
- Tax assessed value: $658,100
- Annual tax amount: $8,733
- Date on market: 10/20/2026
- Road surface type: Paved
Estimated market value
$761,300
$723,000 - $799,000
$4,166/mo
Price history
| Date | Event | Price |
|---|---|---|
| 11/6/2026 | Price change | $775,000-3%$378/sqft |
Source: MLS PIN #73593146 Report a problem | ||
| 10/21/2026 | Listed for sale | $799,000+309.7%$390/sqft |
Source: MLS PIN #73593146 Report a problem | ||
| 5/15/1998 | Sold | $195,000$95/sqft |
Source: Public Record Report a problem | ||
Public tax history
| Year | Property taxes | Tax assessment |
|---|---|---|
| 2025 | $7,941 +3% | $571,300 +0.9% |
| 2024 | $7,710 +1.4% | $566,100 +7% |
| 2023 | $7,606 +0.4% | $529,300 +10.2% |
| 2022 | $7,574 +9.9% | $480,300 +9.7% |
| 2021 | $6,889 -0.1% | $437,700 +4.4% |
| 2020 | $6,894 +3.4% | $419,100 +2.8% |
| 2019 | $6,668 -2.2% | $407,800 +7.4% |
| 2018 | $6,818 +7.2% | $379,600 +6.9% |
| 2017 | $6,363 +6.4% | $355,100 +7.1% |
| 2016 | $5,981 +2.6% | $331,700 +6.4% |
| 2015 | $5,831 +3.7% | $311,800 +5.3% |
| 2014 | $5,622 +7.1% | $296,200 +1.3% |
| 2013 | $5,250 +4.1% | $292,500 +1.5% |
| 2012 | $5,041 +1.6% | $288,200 -2.9% |
| 2011 | $4,962 +4.4% | $296,800 -5.4% |
| 2010 | $4,751 +2.1% | $313,600 -5.1% |
| 2009 | $4,652 -1.9% | $330,600 -5.9% |
| 2008 | $4,743 +0.6% | $351,300 -6.7% |
| 2007 | $4,716 +6.1% | $376,400 +11.1% |
| 2006 | $4,445 +6.1% | $338,800 +9.1% |
| 2005 | $4,190 +4.8% | $310,600 +2% |
| 2004 | $3,997 +9.2% | $304,400 +16.8% |
| 2003 | $3,661 +8.7% | $260,600 +21.9% |
| 2001 | $3,369 +2.7% | $213,800 +13.1% |
| 2000 | $3,279 +3.9% | $189,100 +8.6% |
| 1999 | $3,155 | $174,200 |
Find assessor info on the county website
Monthly payment
Est. payment
Payment breakdown
Explore the cost of this home by adjusting the details. Changes won't be saved.Climate risks
Neighborhood: Hitchingpost
Nearby schools
Schools provided by the listing agent
- Elementary: Byam Elementary School
- Middle: Mccarthy Middle School
- High: Chelmsford High School
Source: MLS PIN. This data may not be complete. We recommend contacting the local school district to confirm school assignments for this home.


Similar homes
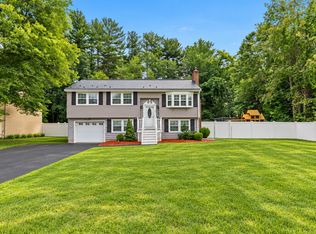
- $675,0003 bd2 ba1.4k sqft135 Concord Rd, Chelmsford, MA 01824For Sale
 MLS ID #73598845, The Laura Baliestiero Team, Coldwell Banker Realty - Concord. MLS PIN
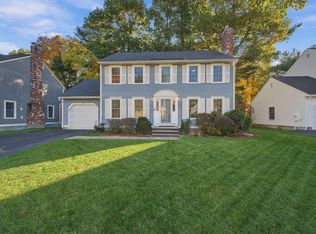
- $775,0003 bd2 ba2.3k sqft13 Brookside Dr, Billerica, MA 01821For Sale
 MLS ID #73598614, Vincent Rizzo, Serhant. MLS PIN
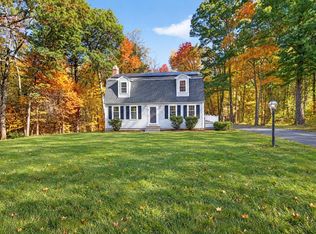
- $749,9003 bd3 ba2.3k sqftStonegate Condo Association, Chelmsford, MA 01824For Sale
 MLS ID #73593842, Miriam Moodley, Aprilian Inc.. MLS PIN
- $699,9004 bd2 ba2.4k sqft3 Canter Rd, Tyngsboro, MA 01879For Sale
 MLS ID #73594123, Fermin Group, Century 21 North East. MLS PIN
