Welcome to this beautifully maintained split-entry home offering 4 bedrooms, 2 full baths, and a flexible layout designed for comfortable everyday living. The open-concept main level features hardwood floors, a granite kitchen with tile backsplash, stainless steel appliances, recessed lighting, and a center island. Sliding doors lead to a private deck and landscaped backyard. The versatile lower level offers a spacious family room, office or playroom, laundry area, additional bedroom, and full bath. Additional highlights include Harvey windows, a gas furnace, central air, updated 200-amp electrical service, and an automatic garage door. Conveniently located near the Country Club of Billerica with easy access to Route 3, I-495, I-95/Route 128, shopping, dining, and the North Billerica commuter rail. A great combination of space, comfort, and convenience.
For sale
Price cut: $10K (10/14)
$729,000
20 Robinhood Ln, Billerica, MA 01821
4beds
1,736sqft
Single Family Residence
Built in 1969
0.76 Acres Lot
$739,900 Zestimate®
$420/sqft
$-- HOA
What's special
Central airGas furnaceLaundry areaOffice or playroomPrivate deckLandscaped backyardGranite kitchen
- 37 days
- 1,048
- 59
Likely to sell faster than
Zillow last checked:
Listing updated:
Listed by:
Hagop Majarian 617-997-3310,
MBR Group LLC 617-936-3662
Source: MLS PIN,MLS#: 73584346
Facts & features
Interior
Bedrooms & bathrooms
- Bedrooms: 4
- Bathrooms: 2
- Full bathrooms: 2
- Main level bathrooms: 1
- Main level bedrooms: 3
Primary bedroom
- Features: Ceiling Fan(s), Closet, Flooring - Hardwood, Cable Hookup
- Level: Main,First
- Area: 120
- Dimensions: 12 x 10
Bedroom 2
- Features: Ceiling Fan(s), Closet, Flooring - Hardwood, Cable Hookup
- Level: Main,First
- Area: 121
- Dimensions: 11 x 11
Bedroom 3
- Features: Ceiling Fan(s), Closet, Flooring - Hardwood, Cable Hookup
- Level: Main,First
- Area: 90
- Dimensions: 9 x 10
Bedroom 4
- Features: Closet, Flooring - Wall to Wall Carpet
- Level: Basement
- Area: 81
- Dimensions: 9 x 9
Primary bathroom
- Features: No
Bathroom 1
- Features: Bathroom - Full, Bathroom - Double Vanity/Sink, Bathroom - Tiled With Tub & Shower, Flooring - Stone/Ceramic Tile, Countertops - Stone/Granite/Solid
- Level: Main,First
Bathroom 2
- Features: Bathroom - Full, Bathroom - With Shower Stall, Flooring - Stone/Ceramic Tile, Enclosed Shower - Fiberglass
- Level: Basement
Dining room
- Features: Flooring - Stone/Ceramic Tile, Deck - Exterior, Exterior Access, Open Floorplan, Recessed Lighting, Slider
- Level: Main,First
Family room
- Features: Flooring - Wall to Wall Carpet, Cable Hookup, Exterior Access, Open Floorplan, Recessed Lighting
- Level: Basement
Kitchen
- Features: Flooring - Stone/Ceramic Tile, Dining Area, Countertops - Stone/Granite/Solid, Kitchen Island, Breakfast Bar / Nook, Cabinets - Upgraded, Deck - Exterior, Open Floorplan, Recessed Lighting, Stainless Steel Appliances
- Level: Main,First
Living room
- Features: Flooring - Hardwood, Cable Hookup, Deck - Exterior, Exterior Access, Open Floorplan, Recessed Lighting, Slider
- Level: First
Heating
- Forced Air, Natural Gas
Cooling
- Central Air
Appliances
- Included: Electric Water Heater, Range, Oven, Dishwasher, Disposal, Microwave, Refrigerator, Freezer, Washer, Dryer, Plumbed For Ice Maker
- Laundry: Electric Dryer Hookup, Washer Hookup
Features
- Walk-up Attic, Finish - Sheetrock
- Flooring: Tile, Carpet, Hardwood
- Windows: Insulated Windows
- Basement: Full,Finished,Garage Access
- Number of fireplaces: 1
- Fireplace features: Family Room
Interior area
- Total structure area: 1,736
- Total interior livable area: 1,736 sqft
- Finished area above ground: 1,736
Property
Parking
- Total spaces: 7
- Parking features: Attached, Under, Paved Drive, Off Street, Paved
- Attached garage spaces: 1
- Uncovered spaces: 6
Features
- Patio & porch: Deck - Wood
- Exterior features: Deck - Wood, Rain Gutters
Lot
- Size: 0.76 Acres
- Features: Easements, Level
Details
- Parcel number: 371305
- Zoning: 3
Construction
Type & style
- Home type: SingleFamily
- Architectural style: Split Entry
- Property subtype: Single Family Residence
Materials
- Frame, Stone
- Foundation: Concrete Perimeter
- Roof: Shingle
Condition
- Year built: 1969
Utilities & green energy
- Electric: 200+ Amp Service
- Sewer: Public Sewer
- Water: Public
- Utilities for property: for Gas Range, for Electric Range, for Electric Oven, for Electric Dryer, Washer Hookup, Icemaker Connection
Green energy
- Energy efficient items: Attic Vent Elec.
Community & HOA
Community
- Features: Public Transportation, Shopping, Park, Walk/Jog Trails, Golf, Highway Access, Public School
- Subdivision: Castlewood Estates
HOA
- Has HOA: No
Location
- Region: Billerica
Financial & listing details
- Price per square foot: $420/sqft
- Tax assessed value: $742,900
- Annual tax amount: $8,625
- Date on market: 9/30/2026
Estimated market value
$739,900
$703,000 - $777,000
$3,851/mo
Price history
| Date | Event | Price |
|---|---|---|
| 11/5/2026 | Listed for sale | $729,000$420/sqft |
Source: MLS PIN #73584346 Report a problem | ||
| 10/29/2026 | Contingent | $729,000$420/sqft |
Source: MLS PIN #73584346 Report a problem | ||
| 10/14/2026 | Price change | $729,000-1.4%$420/sqft |
Source: MLS PIN #73584346 Report a problem | ||
| 9/30/2026 | Listed for sale | $739,000-1.5%$426/sqft |
Source: MLS PIN #73584346 Report a problem | ||
| 9/13/2025 | Listing removed | $749,999$432/sqft |
Source: MLS PIN #73413943 Report a problem | ||
| 8/5/2025 | Listed for sale | $749,999+78.6%$432/sqft |
Source: MLS PIN #73413943 Report a problem | ||
| 7/5/2016 | Sold | $419,900$242/sqft |
Source: Public Record Report a problem | ||
| 6/13/2016 | Pending sale | $419,900$242/sqft |
Source: Keller Williams Realty #72008323 Report a problem | ||
| 6/9/2016 | Price change | $419,900-1.2%$242/sqft |
Source: Keller Williams Realty #72008323 Report a problem | ||
| 6/2/2016 | Listed for sale | $424,900$245/sqft |
Source: Keller Williams - Eastern Middlesex #72008323 Report a problem | ||
| 5/24/2016 | Pending sale | $424,900$245/sqft |
Source: Keller Williams - Eastern Middlesex #72008323 Report a problem | ||
| 5/19/2016 | Listed for sale | $424,900+72%$245/sqft |
Source: Keller Williams Realty #72008323 Report a problem | ||
| 2/25/2016 | Sold | $247,000-22.8%$142/sqft |
Source: Public Record Report a problem | ||
| 1/8/2016 | Pending sale | $319,900$184/sqft |
Source: ERA Key Realty Services #71936117 Report a problem | ||
| 12/29/2015 | Listed for sale | $319,900$184/sqft |
Source: ERA Key Realty Services #71936117 Report a problem | ||
| 12/29/2015 | Pending sale | $319,900$184/sqft |
Source: ERA Key Realty Services #71936117 Report a problem | ||
| 12/26/2015 | Listed for sale | $319,900$184/sqft |
Source: ERA Key Realty Services #71936117 Report a problem | ||
| 12/26/2015 | Pending sale | $319,900$184/sqft |
Source: ERA Key Realty Services #71936117 Report a problem | ||
| 12/26/2015 | Pending sale | $319,900$184/sqft |
Source: ERA Key Realty Services #71936117 Report a problem | ||
| 12/24/2015 | Listed for sale | $319,900$184/sqft |
Source: ERA Key Realty Services #71936117 Report a problem | ||
| 12/24/2015 | Pending sale | $319,900$184/sqft |
Source: ERA Key Realty Services #71936117 Report a problem | ||
| 12/24/2015 | Pending sale | $319,900$184/sqft |
Source: ERA Key Realty Services #71936117 Report a problem | ||
| 12/24/2015 | Listed for sale | $319,900$184/sqft |
Source: ERA Key Realty Services #71936117 Report a problem | ||
Public tax history
| Year | Property taxes | Tax assessment |
|---|---|---|
| 2025 | $8,330 +9.5% | $732,600 +8.7% |
| 2024 | $7,606 +1.6% | $673,700 +6.8% |
| 2023 | $7,489 +8.6% | $630,900 +15.7% |
| 2022 | $6,895 +4.9% | $545,500 +7.9% |
| 2021 | $6,572 +1.7% | $505,500 +1.6% |
| 2020 | $6,463 +7.7% | $497,500 +11.8% |
| 2019 | $6,000 +3.8% | $445,100 +9.3% |
| 2018 | $5,781 +5.1% | $407,400 +4.4% |
| 2017 | $5,499 +33.8% | $390,300 +34.3% |
| 2016 | $4,110 +2.7% | $290,700 +2% |
| 2015 | $4,003 -1.3% | $285,100 +0.5% |
| 2014 | $4,056 +1.5% | $283,800 +1.6% |
| 2013 | $3,998 +2.8% | $279,400 |
| 2012 | $3,889 +1.3% | $279,400 -2% |
| 2011 | $3,840 +4.9% | $285,100 -2.4% |
| 2010 | $3,661 +1.9% | $292,200 -6% |
| 2009 | $3,591 -1.4% | $310,900 -6% |
| 2008 | $3,643 +5.2% | $330,600 +3.1% |
| 2007 | $3,462 -1.3% | $320,600 -3% |
| 2006 | $3,506 +6.3% | $330,400 +10.2% |
| 2005 | $3,297 +8.1% | $299,700 +7.3% |
| 2004 | $3,051 +8.4% | $279,400 +9.8% |
| 2003 | $2,814 +8% | $254,400 +21.4% |
| 2002 | $2,605 +10.7% | $209,600 +34.5% |
| 1999 | $2,354 +17.7% | $155,800 +17.9% |
| 1995 | $2,000 | $132,200 |
Find assessor info on the county website
Monthly payment
Est. payment
Payment breakdown
Explore the cost of this home by adjusting the details. Changes won't be saved.Climate risks
Neighborhood: 01821
Nearby schools
Schools provided by the listing agent
- Elementary: Kennedy
- Middle: Locke
- High: Billerica Memorial
Source: MLS PIN. This data may not be complete. We recommend contacting the local school district to confirm school assignments for this home.
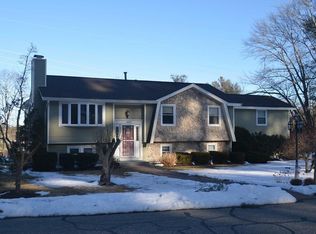

Similar homes
- $775,0003 bd2 ba2.3k sqft13 Brookside Dr, Billerica, MA 01821For Sale
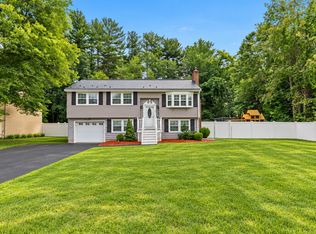 MLS ID #73598614, Vincent Rizzo, Serhant. MLS PIN
- $749,9005 bd1 ba1.7k sqft2 Allard Way, Billerica, MA 01821For Sale
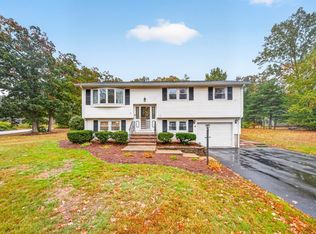 MLS ID #73590561, Bryan Duby, RE/MAX Triumph Realty. MLS PIN
- $665,0003 bd2 ba1.5k sqft7 Pershing St, Billerica, MA 01821For Sale
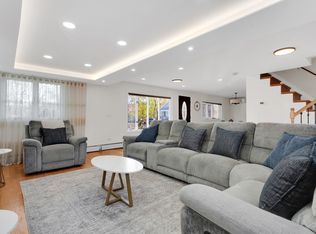 MLS ID #73599012, Biana Xherimeja, Keller Williams Realty Boston Northwest. MLS PIN
- $625,0003 bd1 ba1.5k sqft10 Garden Brook Rd, Billerica, MA 01821For Sale
 MLS ID #73593235, Adam Gustafson, Today Real Estate, Inc.. MLS PIN
