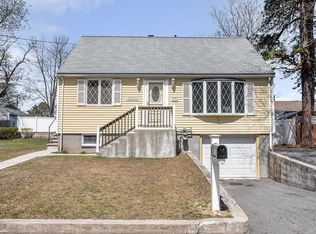
Welcome to 30 Pratt St, Tewksbury! This 3 bedroom 1.5 bathroom offers a welcoming living room featuring rich hardwood flooring and a cozy fireplace. The updated kitchen offers stainless steel appliances and elegant stone countertops, providing a stylish and functional space for everyday living and entertaining. The well-appointed bathroom features a spacious shower with multiple shower heads for an enhanced everyday experience. Outside, enjoy a private fenced yard designed for both relaxation and entertaining. A spacious patio plus above ground pool provides the perfect setting for outdoor gatherings, while the shed/workshop offers valuable additional space for storage, hobbies, or projects. Conveniently located with easy access to shopping, dining, everyday services, recreation, and major roadways including I-93 and I-495. You don't want to miss this!
For sale
Price cut: $10K (10/16)
$639,900
30 Pratt St, Tewksbury, MA 01876
3beds
1,372sqft
Single Family Residence
Built in 1965
9,184 Square Feet Lot
$656,100 Zestimate®
$466/sqft
$-- HOA
What's special
Cozy fireplaceAbove ground poolUpdated kitchenWell-appointed bathroomSpacious patioStainless steel appliancesRich hardwood flooring
- 26 days
- 1,914
- 97
Likely to sell faster than
Zillow last checked:
Listing updated:
Listed by:
Daniel Doucot 978-761-6341,
Chinatti Realty Group, Inc. 978-320-3377
Source: MLS PIN,MLS#: 73584348
Facts & features
Interior
Bedrooms & bathrooms
- Bedrooms: 3
- Bathrooms: 2
- Full bathrooms: 1
- 1/2 bathrooms: 1
Primary bedroom
- Features: Closet, Flooring - Hardwood
- Level: Second
- Area: 176
- Dimensions: 16 x 11
Bedroom 2
- Features: Closet, Flooring - Hardwood
- Level: Second
- Area: 114
- Dimensions: 11.4 x 10
Bedroom 3
- Features: Closet, Flooring - Hardwood
- Level: Second
- Area: 120
- Dimensions: 12 x 10
Primary bathroom
- Features: Yes
Bathroom 1
- Features: Bathroom - Half, Closet - Linen, Flooring - Stone/Ceramic Tile, Countertops - Stone/Granite/Solid, Lighting - Overhead
- Level: First
- Area: 27
- Dimensions: 6 x 4.5
Bathroom 2
- Features: Bathroom - Full, Bathroom - Tiled With Shower Stall, Flooring - Stone/Ceramic Tile, Countertops - Stone/Granite/Solid
- Level: Second
- Area: 59.5
- Dimensions: 8.5 x 7
Dining room
- Features: Flooring - Hardwood, Cable Hookup, High Speed Internet Hookup, Lighting - Overhead
- Level: Main,First
- Area: 115
- Dimensions: 11.5 x 10
Kitchen
- Features: Bathroom - Half, Flooring - Stone/Ceramic Tile, Flooring - Laminate, Dining Area, Balcony / Deck, Balcony - Exterior, Countertops - Stone/Granite/Solid, Deck - Exterior, Exterior Access, Recessed Lighting, Remodeled, Stainless Steel Appliances
- Level: Main,First
- Area: 195.5
- Dimensions: 17 x 11.5
Living room
- Features: Ceiling Fan(s), Flooring - Hardwood, Window(s) - Bay/Bow/Box, Archway
- Level: Main,First
- Area: 230
- Dimensions: 20 x 11.5
Heating
- Baseboard, Natural Gas, Other
Cooling
- Central Air
Appliances
- Included: Gas Water Heater, Range, Dishwasher, Microwave, Freezer, Washer, Dryer, ENERGY STAR Qualified Refrigerator, ENERGY STAR Qualified Dryer, ENERGY STAR Qualified Dishwasher, ENERGY STAR Qualified Washer, Oven, Gas Cooktop, Plumbed For Ice Maker
- Laundry: Dryer Hookup - Dual, Slider, Lighting - Overhead, In Basement, Gas Dryer Hookup, Electric Dryer Hookup, Washer Hookup
Features
- Cable Hookup, Recessed Lighting, Lighting - Overhead, Bonus Room, Center Hall, Entry Hall, Sauna/Steam/Hot Tub, Finish - Sheetrock, Internet Available - Broadband, Internet Available - DSL, High Speed Internet, Internet Available - Satellite
- Flooring: Tile, Hardwood, Laminate, Flooring - Hardwood
- Doors: Insulated Doors, Storm Door(s)
- Windows: Insulated Windows, Storm Window(s)
- Basement: Full,Partially Finished,Walk-Out Access,Concrete
- Number of fireplaces: 1
- Fireplace features: Living Room
Interior area
- Total structure area: 1,372
- Total interior livable area: 1,372 sqft
- Finished area above ground: 1,372
Property
Parking
- Total spaces: 4
- Parking features: Paved Drive, Off Street, Paved
- Uncovered spaces: 4
Features
- Patio & porch: Deck, Patio
- Exterior features: Deck, Patio, Pool - Above Ground, Rain Gutters, Hot Tub/Spa, Storage, Professional Landscaping, Sprinkler System, Fenced Yard, Satellite Dish, ET Irrigation Controller, Other
- Has private pool: Yes
- Pool features: Above Ground
- Has spa: Yes
- Spa features: Private
- Fencing: Fenced/Enclosed,Fenced
Lot
- Size: 9,184 Square Feet
Details
- Parcel number: M:0095 B:0128 L:0000,796637
- Zoning: R40
- Other equipment: Satellite Dish
Construction
Type & style
- Home type: SingleFamily
- Architectural style: Colonial
- Property subtype: Single Family Residence
Materials
- Frame, Stone
- Foundation: Concrete Perimeter
- Roof: Metal
Condition
- Year built: 1965
Utilities & green energy
- Electric: 220 Volts, Circuit Breakers, 200+ Amp Service, Smart Grid Meter, Other (See Remarks), Generator Connection
- Sewer: Public Sewer
- Water: Public
- Utilities for property: for Gas Range, for Gas Oven, for Gas Dryer, for Electric Dryer, Washer Hookup, Icemaker Connection, Generator Connection
Green energy
- Energy efficient items: Thermostat
- Water conservation: ET Irrigation Controller
Community & HOA
Community
- Features: Shopping, Pool, Park, Walk/Jog Trails, Golf, Medical Facility, Laundromat, Bike Path, Conservation Area, Highway Access, House of Worship, Public School
HOA
- Has HOA: No
Location
- Region: Tewksbury
Financial & listing details
- Price per square foot: $466/sqft
- Tax assessed value: $542,200
- Annual tax amount: $6,810
- Date on market: 9/30/2026
Estimated market value
$656,100
$623,000 - $689,000
$3,590/mo
Price history
| Date | Event | Price |
|---|---|---|
| 10/16/2026 | Price change | $639,900-1.5%$466/sqft |
Source: MLS PIN #73584348 Report a problem | ||
| 9/30/2026 | Listed for sale | $649,900+364.5%$474/sqft |
Source: MLS PIN #73584348 Report a problem | ||
| 4/27/1990 | Sold | $139,900$102/sqft |
Source: Public Record Report a problem | ||
Public tax history
| Year | Property taxes | Tax assessment |
|---|---|---|
| 2025 | $6,412 +2.4% | $485,000 +3.7% |
| 2024 | $6,264 +3.3% | $467,800 +8.7% |
| 2023 | $6,066 +7.3% | $430,200 +15.7% |
| 2022 | $5,653 +7% | $371,900 +10.7% |
| 2021 | $5,282 +3.7% | $336,000 +5.4% |
| 2020 | $5,093 +10.8% | $318,900 +9.9% |
| 2019 | $4,595 +7.7% | $290,100 +9.7% |
| 2018 | $4,265 +0.8% | $264,400 +1.9% |
| 2017 | $4,232 +3.3% | $259,500 +3.6% |
| 2016 | $4,097 -1.2% | $250,600 -1.1% |
| 2015 | $4,147 +4.9% | $253,300 +3.2% |
| 2014 | $3,955 +4.3% | $245,500 |
| 2013 | $3,791 -0.4% | $245,500 -3.3% |
| 2012 | $3,807 +15.4% | $254,000 +3.7% |
| 2011 | $3,298 -0.3% | $245,000 -7.1% |
| 2010 | $3,308 +7.5% | $263,600 -2.8% |
| 2009 | $3,078 +5.2% | $271,200 -3.2% |
| 2008 | $2,927 +2.9% | $280,100 -2.4% |
| 2007 | $2,845 +2.4% | $287,100 +4.1% |
| 2006 | $2,778 +5.9% | $275,900 +6.3% |
| 2005 | $2,622 +10.8% | $259,600 +49.2% |
| 2003 | $2,366 +18.4% | $174,000 +30.6% |
| 2000 | $1,998 +7.3% | $133,200 |
| 1998 | $1,862 | $133,200 |
Find assessor info on the county website
Monthly payment
Est. payment
Payment breakdown
Explore the cost of this home by adjusting the details. Changes won't be saved.Climate risks
Neighborhood: 01876


Similar homes
- $699,9004 bd2 ba1.9k sqft281 Beech St, Tewksbury, MA 01876For Sale
 MLS ID #73592870, Jeffrey Borstell, J. Borstell Real Estate, Inc.. MLS PIN
- $664,9003 bd2 ba1.7k sqft1258 Whipple Rd, Tewksbury, MA 01876For Sale
 MLS ID #73587566, Lynne Marshall, ERA Key Realty Services. MLS PIN
- $635,0003 bd1 ba1.5k sqft10 Garden Brook Rd, Billerica, MA 01821For Sale
 MLS ID #73593235, Adam Gustafson, Today Real Estate, Inc.. MLS PIN
- $517,5002 bd2 ba1.2k sqftEagles Landing, Tewksbury, MA 01876For Sale
 MLS ID #73592697, Jayne Demaras, Coldwell Banker Realty - Westford. MLS PIN
