Showings suspended. Nestled in one of the area's MOST SOUGHT-AFTER NEIGHBORHOODS, this beautifully RENOVATED brick-front ranch offers the rare opportunity to enjoy miles of quiet residential roads without crossing a major intersection. Located on a DEAD-END STREET in the highly desirable Batchelder School District, this one-level home was COMPLETELY GUTTED to the studs and thoughtfully REBUILT in 2017. Features include a designer kitchen with granite countertops and stainless-steel appliances, a FIREPLACED living room with a large picture window, and gleaming hardwood floors throughout the main level. The fully finished lower level provides just under 1000 square feet of versatile space with a playroom/office, bathroom, laundry and workshop. A breezeway leads to a younger deck overlooking a PRIVATE BACKYARD. Major 2017 improvements include a new roof, siding, and septic system. Exceptional curb appeal and truly move-in ready!
Pending
$749,900
36 Pleasant St, North Reading, MA 01864
3beds
2,004sqft
Single Family Residence
Built in 1955
0.34 Acres Lot
$770,100 Zestimate®
$374/sqft
$-- HOA
What's special
Exceptional curb appealPrivate backyardLaundry and workshopBeautifully renovated brick-front ranchStainless-steel appliancesLarge picture window
- 30 days
- 2,296
- 275
Likely to sell faster than
Zillow last checked:
Listing updated:
Listed by:
Laurie Cappuccio 978-766-7163,
Classified Realty Group 978-664-0075
Source: MLS PIN,MLS#: 73593549
Facts & features
Interior
Bedrooms & bathrooms
- Bedrooms: 3
- Bathrooms: 2
- Full bathrooms: 1
- 1/2 bathrooms: 1
Primary bedroom
- Features: Flooring - Hardwood, Window(s) - Bay/Bow/Box, Remodeled, Lighting - Overhead, Closet - Double
- Level: First
- Area: 120.66
- Dimensions: 11.58 x 10.42
Bedroom 2
- Features: Closet, Flooring - Hardwood, Remodeled, Lighting - Overhead
- Level: First
- Area: 132.44
- Dimensions: 12.42 x 10.67
Bedroom 3
- Features: Closet, Flooring - Hardwood, Remodeled, Lighting - Overhead
- Level: First
- Area: 142.01
- Dimensions: 11.92 x 11.92
Bathroom 1
- Features: Bathroom - Tiled With Tub & Shower, Flooring - Stone/Ceramic Tile, Remodeled, Lighting - Sconce
- Level: First
- Area: 57.36
- Dimensions: 11.67 x 4.92
Bathroom 2
- Features: Bathroom - Half, Flooring - Stone/Ceramic Tile, Dryer Hookup - Electric, Remodeled, Washer Hookup
- Level: Basement
- Area: 80.67
- Dimensions: 10.08 x 8
Family room
- Features: Flooring - Stone/Ceramic Tile, Exterior Access, Recessed Lighting, Remodeled
- Level: Basement
- Area: 379.67
- Dimensions: 34 x 11.17
Kitchen
- Features: Flooring - Hardwood, Kitchen Island, Recessed Lighting, Remodeled, Stainless Steel Appliances, Lighting - Pendant
- Level: First
- Area: 200.64
- Dimensions: 19.42 x 10.33
Living room
- Features: Flooring - Hardwood, Window(s) - Bay/Bow/Box, Recessed Lighting, Remodeled
- Level: Main,First
- Area: 217.99
- Dimensions: 17.92 x 12.17
Office
- Features: Closet, Flooring - Stone/Ceramic Tile, Recessed Lighting, Remodeled
- Level: Basement
- Area: 110.36
- Dimensions: 9.67 x 11.42
Heating
- Baseboard, Oil
Cooling
- Other
Appliances
- Included: Range, Dishwasher, Microwave, Refrigerator, Washer, Dryer
- Laundry: Electric Dryer Hookup, Remodeled, Washer Hookup, In Basement
Features
- Lighting - Overhead, Closet, Recessed Lighting, Mud Room, Home Office, High Speed Internet
- Flooring: Tile, Hardwood, Flooring - Stone/Ceramic Tile
- Doors: Insulated Doors
- Windows: Insulated Windows
- Basement: Full,Finished,Walk-Out Access,Interior Entry,Radon Remediation System
- Number of fireplaces: 1
- Fireplace features: Living Room
Interior area
- Total structure area: 2,004
- Total interior livable area: 2,004 sqft
- Finished area above ground: 1,092
- Finished area below ground: 912
Property
Parking
- Total spaces: 3
- Parking features: Attached, Garage Door Opener, Paved Drive, Off Street, Deeded, Driveway, Paved
- Attached garage spaces: 1
- Uncovered spaces: 2
Features
- Patio & porch: Deck - Wood
- Exterior features: Deck - Wood, Rain Gutters, Professional Landscaping, Sprinkler System, Stone Wall
Lot
- Size: 0.34 Acres
- Features: Wooded, Cleared, Level
Details
- Parcel number: M:0213 L:064.000000005.,721051
- Zoning: RA
Construction
Type & style
- Home type: SingleFamily
- Architectural style: Ranch
- Property subtype: Single Family Residence
Materials
- Frame
- Foundation: Concrete Perimeter
- Roof: Shingle
Condition
- Updated/Remodeled,Remodeled
- Year built: 1955
Utilities & green energy
- Electric: 200+ Amp Service
- Sewer: Private Sewer
- Water: Public
- Utilities for property: for Electric Range, for Electric Dryer, Washer Hookup
Green energy
- Energy efficient items: Thermostat
Community & HOA
Community
- Features: Shopping, Pool, Park, Walk/Jog Trails, Golf, Conservation Area, House of Worship, Public School
HOA
- Has HOA: No
Location
- Region: North Reading
Financial & listing details
- Price per square foot: $374/sqft
- Tax assessed value: $648,600
- Annual tax amount: $8,445
- Date on market: 10/21/2026
- Listing terms: Contract
- Road surface type: Paved
Estimated market value
$770,100
$732,000 - $816,000
$3,849/mo
Price history
| Date | Event | Price |
|---|---|---|
| 11/2/2026 | Pending sale | $749,900$374/sqft |
Source: MLS PIN #73593549 Report a problem | ||
| 10/30/2026 | Contingent | $749,900$374/sqft |
Source: MLS PIN #73593549 Report a problem | ||
| 10/21/2026 | Listed for sale | $749,900+57.9%$374/sqft |
Source: MLS PIN #73593549 Report a problem | ||
| 10/4/2017 | Sold | $475,000+1.1%$237/sqft |
Source: Public Record Report a problem | ||
| 9/12/2017 | Pending sale | $469,900$234/sqft |
Source: LAER Realty Partners #72224647 Report a problem | ||
| 9/7/2017 | Listed for sale | $469,900$234/sqft |
Source: LAER Realty Partners #72224647 Report a problem | ||
Public tax history
| Year | Property taxes | Tax assessment |
|---|---|---|
| 2025 | $8,071 +3.6% | $618,000 +4.8% |
| 2024 | $7,791 +4.5% | $589,800 +10.7% |
| 2023 | $7,452 +0.7% | $532,700 +7.9% |
| 2022 | $7,403 +0.6% | $493,500 +4.8% |
| 2021 | $7,360 +4.7% | $470,900 +4.5% |
| 2020 | $7,028 +5.1% | $450,500 +5% |
| 2019 | $6,685 +3.7% | $429,100 +8.7% |
| 2018 | $6,449 +5% | $394,700 +3.7% |
| 2017 | $6,142 +6.1% | $380,800 +7.9% |
| 2016 | $5,789 +4.4% | $352,800 +5.8% |
| 2015 | $5,543 +5% | $333,500 +3.8% |
| 2014 | $5,277 +4.4% | $321,200 +1.9% |
| 2013 | $5,056 +11.5% | $315,200 |
| 2012 | $4,533 +2.7% | $315,200 |
| 2011 | $4,413 -7.6% | $315,200 -11.1% |
| 2010 | $4,775 +1% | $354,500 -9.8% |
| 2009 | $4,729 -0.7% | $392,800 -5.1% |
| 2008 | $4,761 +9.1% | $414,000 +2.6% |
| 2007 | $4,365 +14.9% | $403,400 +13.1% |
| 2006 | $3,799 -0.8% | $356,700 +3.5% |
| 2005 | $3,831 +16% | $344,500 +22% |
| 2004 | $3,303 +5.7% | $282,300 +12.4% |
| 2002 | $3,126 +4.6% | $251,100 +29.9% |
| 2001 | $2,988 +3.1% | $193,300 +7.6% |
| 2000 | $2,899 +8.9% | $179,600 +12% |
| 1997 | $2,661 | $160,400 |
Find assessor info on the county website
Monthly payment
Est. payment
Payment breakdown
Explore the cost of this home by adjusting the details. Changes won't be saved.Climate risks
Neighborhood: 01864
Nearby schools
Schools provided by the listing agent
- Elementary: L.D. Batchelder
- Middle: Nrms
- High: Nrhs
Source: MLS PIN. This data may not be complete. We recommend contacting the local school district to confirm school assignments for this home.

Similar homes
- $759,9003 bd2 ba2.3k sqft43 Samoset Rd, Peabody, MA 01960For Sale
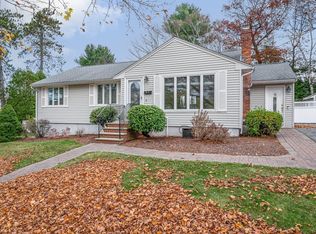 MLS ID #73603300, Maria Salzillo, LAER Realty Partners. MLS PIN
- $925,0003 bd2 ba2.5k sqft121 Elm St, North Reading, MA 01864For Sale
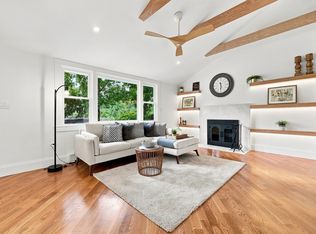 MLS ID #73575242, Lidiya Dimova, Lamacchia Realty, Inc.. MLS PIN
- $750,0003 bd2 ba1.5k sqft6 Line Rd, Wakefield, MA 01880For Sale
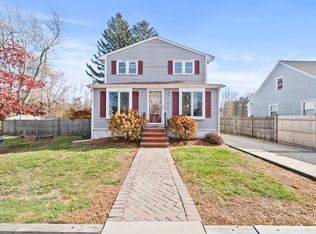 MLS ID #73598623, Drake Cormier, Engel & Volkers By the Sea. MLS PIN
- $779,0003 bd2 ba1.6k sqft101 Spring St, Stoneham, MA 02180For Sale
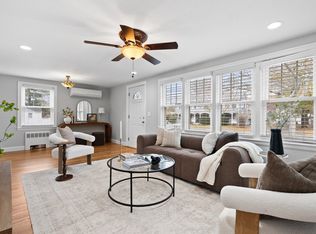 MLS ID #73601202, Richard Pignone, Pignone Realty Group LLC. MLS PIN
