Welcome to this beautifully maintained 4-bedroom, 2.5-bath home offering the perfect blend of space, comfort, and functionality. Step inside to discover a spacious and inviting floor plan featuring a sun-filled living room, formal dining room, and a warm, welcoming family room with a fireplace—perfect for everyday living and entertaining. The kitchen opens to a deck overlooking the backyard, creating a seamless indoor-outdoor living experience. The first floor also features a convenient half bath and dedicated laundry area. Upstairs, the generous primary suite offers a walk-in closet and private full bath, while three additional bedrooms and another full bath provide ample space for family and guests. The finished lower level expands your living space with a bonus room ideal for a home office, playroom, gym, or media room, plus additional unfinished space offering excellent storage and utility options. Enjoy outdoor living on the deck overlooking private backyard!
For sale
Price cut: $15K (9/23)
$810,000
135 Jennies Way, Tewksbury, MA 01876
4beds
2,300sqft
Single Family Residence
Built in 1999
0.53 Acres Lot
$803,600 Zestimate®
$352/sqft
$-- HOA
What's special
Deck overlooking private backyardDedicated laundry areaFormal dining roomGenerous primary suiteThree additional bedroomsConvenient half bathWalk-in closet
- 129 days
- 1,551
- 79
Zillow last checked:
Listing updated:
Listed by:
Maureen Howe 978-697-1536,
ERA Key Realty Services 978-256-6575
Source: MLS PIN,MLS#: 73530987
Facts & features
Interior
Bedrooms & bathrooms
- Bedrooms: 4
- Bathrooms: 3
- Full bathrooms: 2
- 1/2 bathrooms: 1
Primary bedroom
- Features: Walk-In Closet(s), Flooring - Hardwood
- Level: Second
- Area: 216
- Dimensions: 18 x 12
Bedroom 2
- Features: Flooring - Wall to Wall Carpet
- Level: Second
- Area: 156
- Dimensions: 13 x 12
Bedroom 3
- Features: Flooring - Wall to Wall Carpet
- Level: Second
- Area: 144
- Dimensions: 12 x 12
Bedroom 4
- Features: Flooring - Wall to Wall Carpet
- Level: Basement
- Area: 204
- Dimensions: 17 x 12
Primary bathroom
- Features: Yes
Bathroom 1
- Features: Bathroom - Half
- Level: First
- Area: 48
- Dimensions: 8 x 6
Bathroom 2
- Features: Bathroom - Full
- Level: Second
- Area: 64
- Dimensions: 8 x 8
Bathroom 3
- Features: Bathroom - Half, Jacuzzi / Whirlpool Soaking Tub, Enclosed Shower - Fiberglass
- Level: Second
- Area: 60
- Dimensions: 10 x 6
Dining room
- Features: Flooring - Hardwood, Wainscoting, Lighting - Sconce
- Level: First
- Area: 144
- Dimensions: 12 x 12
Family room
- Features: Flooring - Wall to Wall Carpet
- Level: First
- Area: 168
- Dimensions: 14 x 12
Kitchen
- Features: Bathroom - Half, Flooring - Hardwood, Balcony / Deck
- Level: First
- Area: 204
- Dimensions: 17 x 12
Living room
- Features: Flooring - Hardwood, Wainscoting
- Level: First
- Area: 204
- Dimensions: 17 x 12
Office
- Features: Flooring - Wall to Wall Carpet
- Level: Second
- Area: 100
- Dimensions: 10 x 10
Heating
- Baseboard, Oil
Cooling
- Central Air
Appliances
- Included: Range, Dishwasher, Microwave, Refrigerator
- Laundry: First Floor
Features
- Bedroom, Exercise Room, Home Office
- Flooring: Tile, Carpet, Hardwood, Flooring - Wall to Wall Carpet
- Basement: Partially Finished
- Number of fireplaces: 1
- Fireplace features: Family Room
Interior area
- Total structure area: 2,300
- Total interior livable area: 2,300 sqft
- Finished area above ground: 2,000
- Finished area below ground: 300
Video & virtual tour
Property
Parking
- Total spaces: 6
- Parking features: Paved Drive, Off Street
- Uncovered spaces: 6
Features
- Patio & porch: Deck
- Exterior features: Deck
Lot
- Size: 0.53 Acres
- Features: Wooded
Details
- Parcel number: 4060464
- Zoning: res
Construction
Type & style
- Home type: SingleFamily
- Architectural style: Colonial
- Property subtype: Single Family Residence
Materials
- Frame
- Foundation: Concrete Perimeter
- Roof: Shingle
Condition
- Year built: 1999
Utilities & green energy
- Sewer: Private Sewer
- Water: Public
Community & HOA
Community
- Features: Shopping, Park, Walk/Jog Trails, Stable(s), Golf
HOA
- Has HOA: No
Location
- Region: Tewksbury
Financial & listing details
- Price per square foot: $352/sqft
- Tax assessed value: $680,100
- Annual tax amount: $8,991
- Date on market: 6/6/2026
Estimated market value
$803,600
$763,000 - $844,000
$4,346/mo
Price history
| Date | Event | Price |
|---|---|---|
| 9/23/2026 | Price change | $810,000-1.8%$352/sqft |
Source: MLS PIN #73530987 Report a problem | ||
| 6/5/2026 | Listed for sale | $825,000+79.4%$359/sqft |
Source: MLS PIN #73530987 Report a problem | ||
| 7/29/2003 | Sold | $459,900$200/sqft |
Source: Public Record Report a problem | ||
Public tax history
| Year | Property taxes | Tax assessment |
|---|---|---|
| 2025 | $8,991 +2.2% | $680,100 +3.5% |
| 2024 | $8,795 +3.1% | $656,800 +8.6% |
| 2023 | $8,529 +3.9% | $604,900 +12% |
| 2022 | $8,211 +2.9% | $540,200 +6.4% |
| 2021 | $7,979 +3.8% | $507,600 +5.5% |
| 2020 | $7,686 +12.1% | $481,300 +11.2% |
| 2019 | $6,859 +5.7% | $433,000 +7.6% |
| 2018 | $6,492 +0.6% | $402,500 +1.7% |
| 2017 | $6,455 +3.9% | $395,800 +4.1% |
| 2016 | $6,215 +2.7% | $380,100 +2.9% |
| 2015 | $6,049 +4% | $369,500 +2.3% |
| 2014 | $5,817 +3.8% | $361,100 -0.5% |
| 2013 | $5,603 -5.7% | $362,900 -8.4% |
| 2012 | $5,941 +11.7% | $396,300 +0.3% |
| 2011 | $5,319 -1% | $395,200 -7.7% |
| 2010 | $5,375 +6.3% | $428,300 -3.8% |
| 2009 | $5,055 +4.5% | $445,400 -3.8% |
| 2008 | $4,839 +2.5% | $463,100 -2.8% |
| 2007 | $4,720 +2.2% | $476,300 +3.8% |
| 2006 | $4,620 +5.2% | $458,800 +5.5% |
| 2005 | $4,391 +23.9% | $434,800 +66.8% |
| 2003 | $3,544 +12.5% | $260,600 +24.1% |
| 2000 | $3,150 | $210,000 |
Find assessor info on the county website
Monthly payment
Est. payment
Payment breakdown
Explore the cost of this home by adjusting the details. Changes won't be saved.Climate risks
Neighborhood: 01876

Similar homes
- $849,9004 bd3 ba2.7k sqft1016 Whipple Rd, Tewksbury, MA 01876For Sale
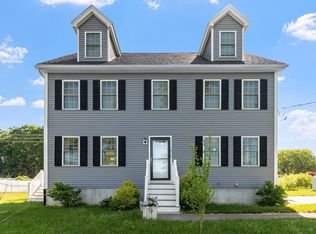 MLS ID #73529381, Vincent Kaba, Keller Williams Realty Evolution. MLS PIN
 - $749,9003 bd2 ba1.8k sqft37 Bart Rd, North Billerica, MA 01862For Sale
 MLS ID #73585850, Amanda Butler, Real Broker MA, LLC. MLS PIN
 - $699,9993 bd2 ba2.1k sqft7 Madeline Rd, Tewksbury, MA 01876For Sale
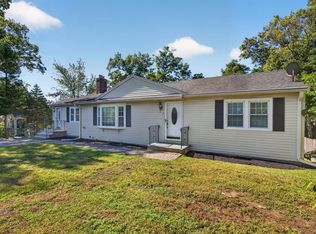 MLS ID #73578375, Derek Nolan, eXp Realty LLC. MLS PIN
 - $635,0003 bd2 ba1.7k sqft320 North St, Tewksbury, MA 01876For Sale
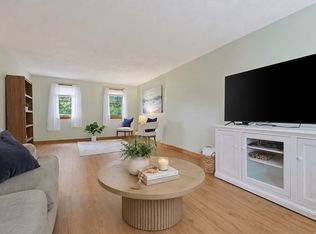 MLS ID #73578911, Team Ladner, RE/MAX Harmony. MLS PIN
