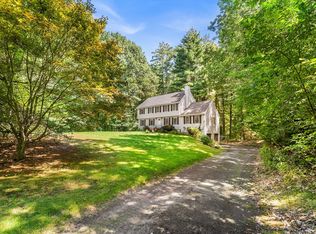
Welcome home to this beautifully updated and meticulously maintained cul de sac Colonial nestled on a private wooded 2.54 acre lot in one of Haverhill's most desirable neighborhoods. Offered for the first time since it was built in 2010, this move in ready 4 bedroom, 2.5 bath home offers quality craftsmanship, thoughtful updates and exceptional indoor & outdoor living. The beautifully remodeled kitchen (2021) is the centerpiece of the home, featuring Wellborn maple cabinetry, Aspen White granite countertops, a spacious center island, Italian marble accents, stainless steel Whirlpool appliances and a separate breakfast area with additional custom cabinetry and built-in wine storage. The inviting first floor offers hardwood flooring, a spacious living room with a gas fireplace, a formal dining room and a convenient first-floor laundry in the half bath. Upstairs, the generous primary suite includes a private bath, accompanied by two additional bedrooms and a 2nd full bathroom. The walk-up third level provides outstanding bonus space with a 4th bedroom and large media room complete with laminate flooring, two mini-split heating and cooling units, ceiling fans and abundant storage—ideal for a home office, media room, fitness area, or hobby space. Outdoor living is equally impressive with a 16' x 20' Trex composite deck, paver patio, newly completed composite front landing and stairs (2026) and a peaceful wooded backdrop that offers year-round privacy abutting conservation land. Additional highlights include vinyl siding, vinyl windows, a one car garage under, off-street parking, Ethernet wiring and a new Rheem 40-gallon water heater installed in 2025.Conveniently located just minutes from I-495, shopping, restaurants, schools, and commuter routes, this exceptional home offers the perfect balance of privacy, comfort, and convenience. Don’t miss it!
For sale
Price cut: $20K (9/16)
$759,900
30 Morningside Dr, Haverhill, MA 01832
4beds
2,614sqft
Single Family Residence
Built in 2010
2.54 Acres Lot
$752,300 Zestimate®
$291/sqft
$-- HOA
What's special
- 50 days
- 724
- 55
Zillow last checked:
Listing updated:
Listed by:
David Duncan 978-237-7266,
Real Broker MA, LLC 855-450-0442
Source: MLS PIN,MLS#: 73561916
Facts & features
Interior
Bedrooms & bathrooms
- Bedrooms: 4
- Bathrooms: 3
- Full bathrooms: 2
- 1/2 bathrooms: 1
- Main level bathrooms: 1
Primary bedroom
- Features: Bathroom - Full, Ceiling Fan(s), Walk-In Closet(s), Flooring - Wall to Wall Carpet
- Level: Second
- Area: 229.04
- Dimensions: 11.5 x 19.92
Bedroom 2
- Level: Second
- Area: 145.67
- Dimensions: 11.5 x 12.67
Bedroom 3
- Level: Second
- Area: 140.88
- Dimensions: 11.5 x 12.25
Bedroom 4
- Features: Ceiling Fan(s), Closet/Cabinets - Custom Built, Flooring - Laminate, Remodeled, Lighting - Overhead
- Level: Third
- Area: 264.5
- Dimensions: 11.5 x 23
Primary bathroom
- Features: Yes
Bathroom 1
- Features: Bathroom - Half
- Level: Main,First
- Area: 44.08
- Dimensions: 5.75 x 7.67
Bathroom 2
- Features: Bathroom - Full, Bathroom - With Tub & Shower, Flooring - Stone/Ceramic Tile
- Level: Second
- Area: 62.67
- Dimensions: 8 x 7.83
Bathroom 3
- Features: Bathroom - Full, Bathroom - With Tub & Shower, Flooring - Stone/Ceramic Tile
- Level: Second
- Area: 59.4
- Dimensions: 7.58 x 7.83
Dining room
- Features: Flooring - Hardwood
- Level: First
- Area: 175.4
- Dimensions: 12.17 x 14.42
Kitchen
- Features: Flooring - Stone/Ceramic Tile, Gas Stove
- Level: First
- Area: 199.69
- Dimensions: 15.17 x 13.17
Living room
- Features: Flooring - Hardwood
- Level: First
- Area: 217.97
- Dimensions: 11.08 x 19.67
Heating
- Forced Air, Natural Gas, Ductless
Cooling
- Central Air, Ductless
Appliances
- Included: Electric Water Heater, Range, Dishwasher, Disposal, Microwave, Refrigerator, Washer, Dryer, Plumbed For Ice Maker
- Laundry: Flooring - Stone/Ceramic Tile, First Floor, Electric Dryer Hookup, Washer Hookup
Features
- Closet, Lighting - Overhead, Ceiling Fan(s), Walk-In Closet(s), Entrance Foyer, Media Room, Walk-up Attic, Internet Available - Broadband
- Flooring: Tile, Carpet, Laminate, Hardwood, Flooring - Stone/Ceramic Tile
- Windows: Screens
- Basement: Full,Interior Entry,Garage Access,Concrete,Unfinished
- Number of fireplaces: 1
- Fireplace features: Living Room
Interior area
- Total structure area: 2,614
- Total interior livable area: 2,614 sqft
- Finished area above ground: 2,614
Video & virtual tour
Property
Parking
- Total spaces: 2
- Parking features: Under, Garage Door Opener, Storage, Workshop in Garage, Paved Drive, Off Street, Paved
- Attached garage spaces: 1
- Uncovered spaces: 1
Features
- Patio & porch: Deck - Composite, Patio
- Exterior features: Deck - Composite, Patio, Rain Gutters, Screens
Lot
- Size: 2.54 Acres
- Features: Cul-De-Sac, Wooded, Easements
Details
- Parcel number: M:0548 B:00034 L:8,3130280
- Zoning: RES
Construction
Type & style
- Home type: SingleFamily
- Architectural style: Colonial
- Property subtype: Single Family Residence
Materials
- Frame
- Foundation: Concrete Perimeter
- Roof: Shingle
Condition
- Remodeled
- Year built: 2010
Utilities & green energy
- Electric: 220 Volts, Circuit Breakers
- Sewer: Public Sewer
- Water: Public
- Utilities for property: for Gas Range, for Electric Dryer, Washer Hookup, Icemaker Connection
Community & HOA
Community
- Features: Public Transportation, Shopping, Pool, Tennis Court(s), Park, Walk/Jog Trails, Stable(s), Golf, Bike Path, Conservation Area, Highway Access, Marina, Private School, Public School
- Security: Security System
HOA
- Has HOA: No
Location
- Region: Haverhill
Financial & listing details
- Price per square foot: $291/sqft
- Tax assessed value: $571,800
- Annual tax amount: $6,124
- Date on market: 8/20/2026
- Listing terms: Contract
- Road surface type: Paved
Estimated market value
$752,300
$715,000 - $790,000
$3,741/mo
Price history
| Date | Event | Price |
|---|---|---|
| 9/16/2026 | Price change | $759,900-2.6%$291/sqft |
Source: MLS PIN #73561916 Report a problem | ||
| 9/10/2026 | Listed for sale | $779,900$298/sqft |
Source: MLS PIN #73561916 Report a problem | ||
| 9/8/2026 | Contingent | $779,900$298/sqft |
Source: MLS PIN #73561916 Report a problem | ||
| 8/11/2026 | Listed for sale | $779,900+160.1%$298/sqft |
Source: MLS PIN #73561916 Report a problem | ||
| 7/30/2010 | Sold | $299,900+172.6%$115/sqft |
Source: Public Record Report a problem | ||
| 3/30/2010 | Sold | $110,000$42/sqft |
Source: Public Record Report a problem | ||
Public tax history
| Year | Property taxes | Tax assessment |
|---|---|---|
| 2025 | $6,124 +4.2% | $571,800 +3.5% |
| 2024 | $5,879 +3.3% | $552,500 +8.3% |
| 2023 | $5,689 | $510,200 |
| 2022 | $5,689 +8.3% | $510,200 +30.6% |
| 2021 | $5,251 +2.4% | $390,700 +3.6% |
| 2020 | $5,127 +2.3% | $377,000 +4.9% |
| 2019 | $5,014 +4.3% | $359,400 +6.6% |
| 2018 | $4,806 -0.1% | $337,000 +5% |
| 2017 | $4,812 +3.5% | $321,000 +6% |
| 2016 | $4,651 +0.1% | $302,800 |
| 2015 | $4,648 +1.2% | $302,800 +6.1% |
| 2014 | $4,594 +7.4% | $285,500 +4.5% |
| 2013 | $4,276 -0.2% | $273,200 -5.9% |
| 2012 | $4,283 +58.8% | $290,200 +49.9% |
| 2011 | $2,697 +66.8% | $193,600 +52.8% |
| 2010 | $1,617 +11.4% | $126,700 |
| 2009 | $1,451 -0.4% | $126,700 -8.5% |
| 2008 | $1,457 -3.3% | $138,500 -5.1% |
| 2007 | $1,506 | $145,900 |
Find assessor info on the county website
Monthly payment
Est. payment
Payment breakdown
Explore the cost of this home by adjusting the details. Changes won't be saved.Climate risks
Neighborhood: 01832
Nearby schools
Schools provided by the listing agent
- Elementary: Haverhill Public Schools
- Middle: Haverhill Public Schools
- High: Haverhill High School
Source: MLS PIN. This data may not be complete. We recommend contacting the local school district to confirm school assignments for this home.
Similar homes
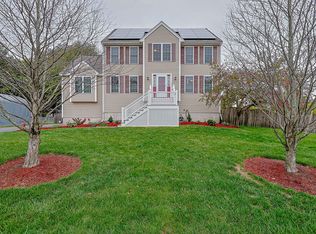
- $749,9004 bd3 ba2.7k sqft91 Edgewood Ave, Haverhill, MA 01832For Sale
 MLS ID #73585295, Stacie Gallucci, Redfin Corp.. MLS PIN
 - $689,9003 bd3 ba1.7k sqft37 Beechwood Dr, Haverhill, MA 01832For Sale
 MLS ID #73524498, Susan Lawver, Homesmart Success Realty. MLS PIN
 - $750,0004 bd3 ba2.2k sqft245 Hampstead St, Methuen, MA 01844For Sale
 MLS ID #73575972, Joanne Rodrigues, Redfin Corp.. MLS PIN
 - $749,0005 bd4 ba2.9k sqft6 Bard St, Haverhill, MA 01835For Sale
 MLS ID #73569950, Christian Smith, Keller Williams Realty Evolution. MLS PIN
