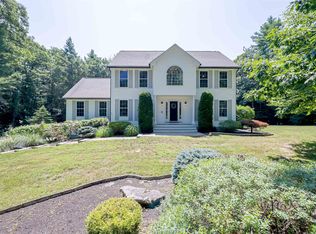
Privacy & Space! Year-round enjoyment awaits at 13 Lantern Drive! Set on over 3 peaceful acres, this inviting 4-bedroom home offers room to spread out, explore, and enjoy the outdoors with private trails, a fire pit area, and a seasonal pond. Inside, the spacious bonus room- think of all your holiday decorating you can do- is a standout with a fireplace and tons of natural light, creating a cozy space for relaxing or entertaining in any season. The eat-in kitchen has a spacious layout and plenty of cabinetry and an island. Just off the kitchen is a formal dining room, a convenient half bath, a laundry area, and a large living room. The partially finished basement room adds even more flexibility - perfect for a playroom/classroom, home gym, or maybe a temperature-controlled mudroom. Upstairs are the bedrooms; The main bedroom suite with a large walk in closet and bath. 2 good size bedrooms. The 4th bedroom offers a wonderful potential space for a nursery or office space and provides access to an unfinished walk-up attic, offering even more exciting potential for additional living space or storage. With no HOA fees and plenty of privacy, this home is designed to grow with you and make the most of every season. A home with the best of both worlds, with a great neighborhood & your own large, wooded lot. Don't forget it also has central Vac & AC for cool summers, too. Sit back and enjoy all the seasons on your large farmer's porch for all the memories to come in all the seasons.
Active
Listed by: BHG Masiello Atkinson • Lisa Sears
$710,000
13 Lantern Drive, Sandown, NH 03873
4beds
2,738sqft
Single Family Residence
Built in 2002
3.07 Acres Lot
$701,700 Zestimate®
$259/sqft
$-- HOA
What's special
Large wooded lotPrivate trailsFire pit areaFormal dining roomSpacious bonus roomConvenient half bathAc for cool summers
- 53 days
- 1,336
- 93
Zillow last checked:
Listing updated:
Listed by:
Lisa Sears,
BHG Masiello Atkinson 603-362-5564
Source: PrimeMLS,MLS#: 5105156
Facts & features
Interior
Bedrooms & bathrooms
- Bedrooms: 4
- Bathrooms: 3
- Full bathrooms: 2
- 1/2 bathrooms: 1
Heating
- Forced Air
Cooling
- Central Air
Appliances
- Included: Dishwasher, Microwave, Gas Range, Refrigerator
Features
- Flooring: Carpet, Hardwood
- Basement: Partially Finished,Interior Entry
Interior area
- Total structure area: 4,362
- Total interior livable area: 2,738 sqft
- Finished area above ground: 2,608
- Finished area below ground: 130
Property
Parking
- Total spaces: 2
- Parking features: Paved
- Garage spaces: 2
Features
- Levels: Two
- Stories: 2
- Patio & porch: Porch
- Exterior features: Deck
- Waterfront features: Wetlands
Lot
- Size: 3.07 Acres
- Features: Country Setting, Landscaped, Subdivided, Trail/Near Trail, Walking Trails, Wooded, Neighborhood, Rural
Details
- Parcel number: SDWNM0009B0002L19
- Zoning description: R
- Special conditions: Standard
Construction
Type & style
- Home type: SingleFamily
- Architectural style: Colonial
- Property subtype: Single Family Residence
Materials
- Wood Frame
- Foundation: Concrete
- Roof: Asphalt Shingle
Condition
- New construction: No
- Year built: 2002
Utilities & green energy
- Electric: Circuit Breakers
- Sewer: Private Sewer
- Utilities for property: Propane
Community & HOA
Location
- Region: Sandown
Financial & listing details
- Price per square foot: $259/sqft
- Tax assessed value: $627,400
- Annual tax amount: $11,168
- Date on market: 8/15/2026
- Road surface type: Paved
Estimated market value
$701,700
$667,000 - $737,000
$4,135/mo
Price history
| Date | Event | Price |
|---|---|---|
| 8/23/2026 | Listed for sale | $710,000+435.8%$259/sqft |
Source:  PrimeMLS #5105156 Report a problem PrimeMLS #5105156 Report a problem | ||
| 1/20/2011 | Sold | $132,500-50%$48/sqft |
Source: Public Record Report a problem | ||
| 12/4/2010 | Listed for sale | $264,900-24.1%$97/sqft |
Source: REMAX Area Real Estate Network #4035711 Report a problem | ||
| 7/14/2010 | Sold | $348,900+16.3%$127/sqft |
Source: Public Record Report a problem | ||
| 11/24/2003 | Sold | $300,000$110/sqft |
Source: Public Record Report a problem | ||
Public tax history
| Year | Property taxes | Tax assessment |
|---|---|---|
| 2024 | $11,118 -15.2% | $627,400 |
| 2023 | $13,113 +31.5% | $627,400 +78.5% |
| 2022 | $9,972 +2.6% | $351,500 |
| 2020 | $9,722 +3.3% | $351,500 +0.7% |
| 2019 | $9,409 +1.6% | $349,000 |
| 2018 | $9,262 -0.4% | $349,000 +15.5% |
| 2017 | $9,299 +5.6% | $302,100 |
| 2016 | $8,809 +9.5% | $302,100 |
| 2015 | $8,048 -3.4% | $302,100 |
| 2014 | $8,335 +1.9% | $302,100 |
| 2013 | $8,181 -4.8% | $302,100 -23% |
| 2007 | $8,590 | $392,400 |
Find assessor info on the county website
Monthly payment
Est. payment
Payment breakdown
Explore the cost of this home by adjusting the details. Changes won't be saved.Climate risks
Neighborhood: 03873
Nearby schools
Schools provided by the listing agent
- Elementary: Sandown North Elem Sch
- Middle: Timberlane Regional Middle
- High: Timberlane Regional High Sch
- District: Timberlane Regional
Source: PrimeMLS. This data may not be complete. We recommend contacting the local school district to confirm school assignments for this home.
Similar homes
- $699,0003 bd2 ba2.2k sqft87 Hampstead Road, Sandown, NH 03873Active
 MLS ID #5109185, Nikki Douglass. PrimeMLS
 - $749,0003 bd3 ba2.5k sqft14 Meadow Brook Crossing, Sandown, NH 03873Active
 MLS ID #5103516, Stacie Gallucci. PrimeMLS
 - $750,0004 bd3 ba3k sqft48 Bald Hill Road, Raymond, NH 03077Active
 MLS ID #5112657, Bill Burke. PrimeMLS
 - $649,0003 bd3 ba1.8k sqft26 Kacie Lane, Danville, NH 03819Active
 MLS ID #5112509, Leslie Lafond. PrimeMLS
