Rare multigenerational opportunity on 1.5+ acres! At the end of a cul-de-sac, you will find this 4BR, 3.5BA home that blends space, privacy, and nature views. Enjoy mornings on the farmer’s porch or the primary bedroom's private balcony. The main level features a bright, open concept kitchen/dining area with a new hex backsplash opening to a bright dining room. The living room boasts cathedral ceilings and massive windows, flowing into a custom-built in-law suite with a large family room w/ pine wood ceilings, a 2nd kitchen, and a full bath. Upstairs offers 3 spacious bedrooms, a large playroom, and 2 full baths. The lower level features a large bonus room with a walk-out, a library, and an attached 2-car garage with a storage area. 2 separate entrances and 2 large driveways with ample parking. Minutes from Robinson Pond, Benson's Park & Parker Wildlife Refuge for hiking, kayaking, picnics, and fishing!
For sale
$719,900
14 Terra Ln, Hudson, NH 03051
4beds
3,337sqft
Single Family Residence
Built in 1986
1.57 Acres Lot
$726,400 Zestimate®
$216/sqft
$-- HOA
What's special
Bright dining roomMassive windowsLarge playroomEnd of a cul-de-sacCustom-built in-law suiteNew hex backsplash
- 31 days
- 1,346
- 79
Zillow last checked:
Listing updated:
Listed by:
Team Ladner 781-715-3960,
RE/MAX Harmony 781-587-0528,
David Ladner 781-715-3960
Source: MLS PIN,MLS#: 73573352
Facts & features
Interior
Bedrooms & bathrooms
- Bedrooms: 4
- Bathrooms: 4
- Full bathrooms: 3
- 1/2 bathrooms: 1
- Main level bathrooms: 1
Primary bedroom
- Features: Skylight, Flooring - Wall to Wall Carpet, Balcony - Exterior, Slider, Closet - Double
- Level: Second
- Area: 198
- Dimensions: 18 x 11
Bedroom 2
- Features: Flooring - Vinyl, Lighting - Sconce, Closet - Double
- Level: Second
- Area: 198
- Dimensions: 18 x 11
Bedroom 3
- Features: Flooring - Wall to Wall Carpet, Closet - Double
- Level: Second
- Area: 156
- Dimensions: 13 x 12
Bedroom 4
- Features: Closet, Flooring - Vinyl
- Level: First
- Area: 144
- Dimensions: 12 x 12
Primary bathroom
- Features: No
Bathroom 1
- Features: Bathroom - Full, Bathroom - With Shower Stall, Flooring - Stone/Ceramic Tile, Jacuzzi / Whirlpool Soaking Tub, Lighting - Sconce, Pedestal Sink
- Level: Second
- Area: 90
- Dimensions: 10 x 9
Bathroom 2
- Features: Bathroom - Full, Bathroom - With Tub & Shower, Closet, Flooring - Stone/Ceramic Tile, Countertops - Stone/Granite/Solid, Countertops - Upgraded, Cabinets - Upgraded, Lighting - Sconce
- Level: Second
- Area: 84
- Dimensions: 12 x 7
Bathroom 3
- Features: Bathroom - Full, Bathroom - With Tub & Shower, Closet, Flooring - Stone/Ceramic Tile, Countertops - Stone/Granite/Solid, Countertops - Upgraded, Cabinets - Upgraded, Remodeled, Lighting - Sconce
- Level: Main,First
- Area: 84
- Dimensions: 12 x 7
Dining room
- Features: Closet/Cabinets - Custom Built, Flooring - Vinyl, Window(s) - Picture, Open Floorplan, Remodeled, Lighting - Pendant
- Level: Main,First
- Area: 132
- Dimensions: 12 x 11
Family room
- Features: Closet, Flooring - Vinyl, Open Floorplan
- Level: Main,First
- Area: 360
- Dimensions: 30 x 12
Kitchen
- Features: Closet/Cabinets - Custom Built, Flooring - Vinyl, Countertops - Stone/Granite/Solid, Countertops - Upgraded, Cabinets - Upgraded, Open Floorplan, Remodeled, Stainless Steel Appliances, Lighting - Overhead
- Level: Main,First
- Area: 156
- Dimensions: 13 x 12
Living room
- Features: Wood / Coal / Pellet Stove, Cathedral Ceiling(s), Ceiling Fan(s), Flooring - Vinyl, Window(s) - Picture, Open Floorplan
- Level: Main,First
- Area: 234
- Dimensions: 18 x 13
Office
- Features: Flooring - Vinyl
- Level: Main
- Area: 120
- Dimensions: 12 x 10
Heating
- Baseboard, Oil
Cooling
- Window Unit(s)
Appliances
- Included: Water Heater, Range, Dishwasher, Microwave, Refrigerator, Washer, Dryer, Water Treatment, Plumbed For Ice Maker
- Laundry: Electric Dryer Hookup, Washer Hookup, First Floor
Features
- Closet/Cabinets - Custom Built, Cabinets - Upgraded, Recessed Lighting, Slider, Bathroom - Half, Countertops - Stone/Granite/Solid, Lighting - Sconce, Closet, Open Floorplan, Lighting - Overhead, Kitchen, Bathroom, Office, Bonus Room, Library
- Flooring: Tile, Vinyl, Carpet, Hardwood, Flooring - Hardwood, Flooring - Wall to Wall Carpet, Flooring - Stone/Ceramic Tile, Flooring - Vinyl
- Doors: Insulated Doors
- Windows: Insulated Windows
- Basement: Full,Partially Finished,Walk-Out Access,Garage Access,Radon Remediation System,Concrete
- Has fireplace: No
Interior area
- Total structure area: 3,337
- Total interior livable area: 3,337 sqft
- Finished area above ground: 2,669
- Finished area below ground: 668
Property
Parking
- Total spaces: 10
- Parking features: Attached, Under, Garage Door Opener, Garage Faces Side, Paved Drive, Off Street, Paved
- Attached garage spaces: 2
- Uncovered spaces: 8
Accessibility
- Accessibility features: No
Features
- Patio & porch: Porch
- Exterior features: Porch, Balcony, Fenced Yard
- Fencing: Fenced
Lot
- Size: 1.57 Acres
- Features: Cul-De-Sac
Details
- Foundation area: 0
- Parcel number: 632228
- Zoning: Res
Construction
Type & style
- Home type: SingleFamily
- Architectural style: Colonial
- Property subtype: Single Family Residence
Materials
- Frame
- Foundation: Concrete Perimeter
- Roof: Shingle
Condition
- Year built: 1986
Utilities & green energy
- Electric: Circuit Breakers
- Sewer: Private Sewer
- Water: Private
- Utilities for property: for Electric Range, for Electric Oven, for Electric Dryer, Washer Hookup, Icemaker Connection
Green energy
- Energy efficient items: Thermostat
Community & HOA
Community
- Features: Walk/Jog Trails
HOA
- Has HOA: No
Location
- Region: Hudson
Financial & listing details
- Price per square foot: $216/sqft
- Tax assessed value: $559,100
- Annual tax amount: $9,571
- Date on market: 9/8/2026
- Road surface type: Paved
Estimated market value
$726,400
$690,000 - $763,000
$4,658/mo
Price history
| Date | Event | Price |
|---|---|---|
| 9/8/2026 | Listed for sale | $719,900$216/sqft |
Source: MLS PIN #73573352 Report a problem | ||
| 8/31/2026 | Listing removed | $719,900$216/sqft |
Source:  PrimeMLS #5093904 Report a problem PrimeMLS #5093904 Report a problem | ||
| 7/8/2026 | Price change | $719,900-2.7%$216/sqft |
Source: MLS PIN #73532037 Report a problem | ||
| 6/8/2026 | Listed for sale | $739,900$222/sqft |
Source: MLS PIN #73532037 Report a problem | ||
Public tax history
| Year | Property taxes | Tax assessment |
|---|---|---|
| 2024 | $9,197 +4.9% | $559,100 |
| 2023 | $8,767 +6.7% | $559,100 |
| 2022 | $8,213 +14.8% | $559,100 +67% |
| 2021 | $7,153 | $334,700 |
| 2020 | $7,153 +6.1% | $334,700 +0.7% |
| 2019 | $6,741 +0.9% | $332,400 |
| 2018 | $6,681 +1.9% | $332,400 |
| 2017 | $6,555 -0.4% | $332,400 +11% |
| 2016 | $6,580 +3.4% | $299,500 |
| 2015 | $6,364 +2% | $299,500 |
| 2014 | $6,239 +1.3% | $299,500 |
| 2013 | $6,158 +76.5% | $299,500 |
| 2011 | $3,489 +1.5% | -- |
| 2010 | $3,436 +14.7% | -- |
| 2009 | $2,996 -13% | -- |
| 2008 | $3,446 +7.2% | -- |
| 2007 | $3,215 | -- |
| 2003 | -- | -- |
| 2002 | -- | -- |
Find assessor info on the county website
Monthly payment
Est. payment
Payment breakdown
Explore the cost of this home by adjusting the details. Changes won't be saved.Climate risks
Neighborhood: 03051

Similar homes
- $650,0003 bd3 ba2.3k sqft151 Highland Street, Hudson, NH 03051Active
 MLS ID #5110950, Bradley Roberts. PrimeMLS
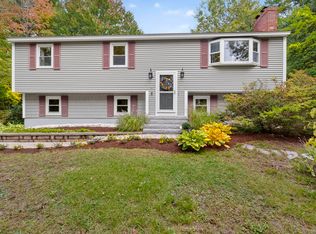
 - $719,9003 bd3 ba2.8k sqft33 Oriole Road, Windham, NH 03087Active
 MLS ID #5105067, Karen Fitzpatrick-Picarillo. PrimeMLS
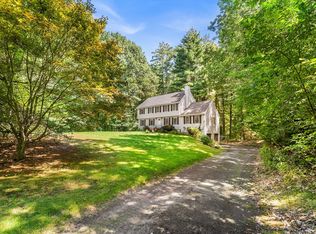
 - $639,9003 bd2 ba2.3k sqft36 Noyes Road, Londonderry, NH 03053Active
 MLS ID #5112895, Amy Solomons. PrimeMLS
 - $750,0004 bd3 ba2.2k sqft245 Hampstead St, Methuen, MA 01844For Sale
 MLS ID #73575972, Joanne Rodrigues, Redfin Corp.. MLS PIN
