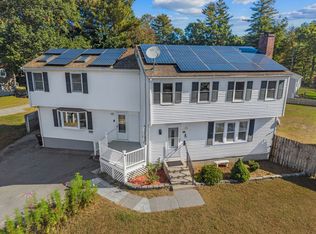
Seller offering $10,000 towards buyer's Closing Costs. Picture your morning coffee with nothing but trees in view and the sound of Beaver Brook drifting up from the edge of the yard. That's everyday life at 16-18 Victoria Circle, the only home on a cul-de-sac, set on 2.26 wooded acres that give you real breathing room. Live in one unit and let the other help with the mortgage, keep a loved one close while everyone keeps their own space, or hold both as income. Each unit has two bedrooms and one bath. Upstairs got a full refresh: painted cabinets, new countertops, a new stove and refrigerator, a renovated bathroom, and new flooring in both bedrooms. Downstairs is freshly painted and ready for your personal touch. The two units run independently, with separate utilities, two electric meters, a private well, and septic. Since both will be delivered vacant, you get to decide how this place works for you from day one. If you scrolled past this one before, come walk the land in person. It's the kind of space photos can't quite capture.
Active
Listed by: EXP Realty • Alessandra Hakme-Silva • 888-398-7062
Price cut: $5K (10/26)
$645,000
16 Victoria Circle, Pelham, NH 03076
4beds
1,696sqft
Multi Family
Built in 1965
-- sqft lot
$-- Zestimate®
$380/sqft
$-- HOA
What's special
Trees in viewNew stove and refrigeratorRenovated bathroomPainted cabinetsNew countertops
- 49 days
- 1,447
- 117
Zillow last checked:
Listing updated:
Listed by:
Alessandra Hakme-Silva,
EXP Realty Cell:603-265-0305
Source: PrimeMLS,MLS#: 5108543
Facts & features
Interior
Bedrooms & bathrooms
- Bedrooms: 4
- Bathrooms: 2
- Full bathrooms: 2
Heating
- Oil, Forced Air
Cooling
- None
Features
- Flooring: Carpet, Hardwood, Tile, Vinyl Plank
- Basement: Concrete,Concrete Floor,Full,Sump Pump,Unfinished,Walk-Out Access
Interior area
- Total structure area: 1,696
- Total interior livable area: 1,696 sqft
- Finished area above ground: 1,696
- Finished area below ground: 0
Property
Parking
- Parking features: Paved, Driveway, Parking Spaces 1 - 10
- Has uncovered spaces: Yes
Features
- Levels: Two
- Frontage length: Road frontage: 200
Lot
- Size: 2.26 Acres
- Features: Landscaped, Wooded, Neighborhood
Details
- Zoning description: R
Construction
Type & style
- Home type: MultiFamily
- Property subtype: Multi Family
Materials
- Wood Frame, Wood Siding
- Foundation: Concrete
- Roof: Asphalt Shingle
Condition
- New construction: No
- Year built: 1965
Utilities & green energy
- Electric: Circuit Breakers
- Sewer: Leach Field, Private Sewer, Septic Tank
- Water: Private
- Utilities for property: Cable Available
Community & HOA
Location
- Region: Pelham
Financial & listing details
- Price per square foot: $380/sqft
- Tax assessed value: $344,600
- Annual tax amount: $6,578
- Date on market: 9/7/2026
- Road surface type: Paved
Estimated market value
Not available
Estimated sales range
Not available
Not available
Price history
| Date | Event | Price |
|---|---|---|
| 10/26/2026 | Price change | $645,000-0.8%$380/sqft |
Source:  PrimeMLS #5108543 Report a problem PrimeMLS #5108543 Report a problem | ||
| 10/12/2026 | Price change | $650,000-3.7%$383/sqft |
Source: PrimeMLS #5108543 Report a problem | ||
| 10/5/2026 | Price change | $675,000-3.6%$398/sqft |
Source: PrimeMLS #5108543 Report a problem | ||
| 9/8/2026 | Listed for sale | $699,900$413/sqft |
Source: PrimeMLS #5108543 Report a problem | ||
Public tax history
Tax history is unavailable.
Monthly payment
Est. payment
Payment breakdown
Explore the cost of this home by adjusting the details. Changes won't be saved.Climate risks
Neighborhood: 03076
Nearby schools
Schools provided by the listing agent
- Elementary: Pelham Elementary School
- Middle: Pelham Memorial School
- High: Pelham High School
- District: Pelham
Source: PrimeMLS. This data may not be complete. We recommend contacting the local school district to confirm school assignments for this home.
Similar homes
- $649,9003 bd1 ba1.3k sqft197 River Rd, Andover, MA 01810For Sale
 MLS ID #73557172, Samuel McLennan, Century 21 McLennan & Company. MLS PIN
 - $635,0003 bd1 ba1.5k sqft10 Garden Brook Rd, Billerica, MA 01821For Sale
 MLS ID #73593235, Adam Gustafson, Today Real Estate, Inc.. MLS PIN
 - $640,0004 bd3 ba2.3k sqft105 Freda Ln, Lowell, MA 01854For Sale
 MLS ID #73587729, Kathy Dwyer, Keller Williams Realty. MLS PIN
 - $639,0003 bd2 ba2k sqft19 Capitol St, Methuen, MA 01844For Sale
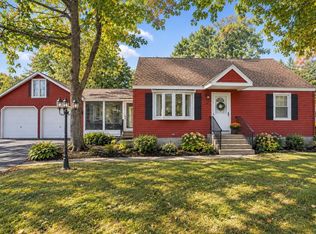 MLS ID #73577905, Jessica Duran, eXp Realty LLC. MLS PIN
