Welcome to 105 Freda Lane, a spacious 4-bed, 3-bath home on a prime corner lot in Lowell's highly desirable Pawtucketville section! Just minutes from Vesper Country Club. Offering 2,300+ sq ft of living space, this home features eco-friendly low-cost solar panels for supercharged energy savings. Enjoy a sunlit formal living room with a cozy fireplace, and kitchen with stainless steel appliances and slider access to the rear deck—perfect for outdoor entertaining. With 3 full baths and flexible bedroom layouts, there is plenty of room for family or work-from-home needs. Outside boasts a fully fenced-in yard, private deck, and off-street parking. Unbeatable location close to area hospitals, schools, and major highways. Move-in ready convenience!
For sale
$640,000
105 Freda Ln, Lowell, MA 01854
4beds
2,354sqft
Single Family Residence
Built in 1979
10,019 Square Feet Lot
$637,600 Zestimate®
$272/sqft
$-- HOA
What's special
Cozy fireplacePrivate deckPrime corner lotOff-street parkingFully fenced-in yard
- 16 hours
- 99
- 1
Zillow last checked:
Listing updated:
Listed by:
Kathy Dwyer 978-618-2844,
Keller Williams Realty 978-475-2111
Source: MLS PIN,MLS#: 73587729
Facts & features
Interior
Bedrooms & bathrooms
- Bedrooms: 4
- Bathrooms: 3
- Full bathrooms: 3
Primary bedroom
- Features: Walk-In Closet(s), Flooring - Wall to Wall Carpet
- Level: Second
- Area: 304
- Dimensions: 19 x 16
Bedroom 2
- Features: Closet, Flooring - Wall to Wall Carpet
- Level: Second
- Area: 197.2
- Dimensions: 17 x 11.6
Bedroom 3
- Features: Closet, Flooring - Wall to Wall Carpet
- Level: Second
- Area: 127.2
- Dimensions: 12 x 10.6
Bedroom 4
- Features: Closet, Flooring - Vinyl
- Level: Second
- Area: 130.56
- Dimensions: 13.6 x 9.6
Primary bathroom
- Features: Yes
Bathroom 1
- Features: Bathroom - 3/4, Flooring - Vinyl
- Level: First
- Area: 34.04
- Dimensions: 4.6 x 7.4
Bathroom 2
- Features: Bathroom - Full, Jacuzzi / Whirlpool Soaking Tub
- Level: Second
- Area: 73.72
- Dimensions: 7.6 x 9.7
Bathroom 3
- Features: Bathroom - Full, Flooring - Vinyl
- Level: Second
- Area: 49.5
- Dimensions: 5 x 9.9
Family room
- Features: Flooring - Vinyl
- Level: First
- Area: 265.2
- Dimensions: 17 x 15.6
Kitchen
- Features: Flooring - Vinyl, Slider, Stainless Steel Appliances
- Level: First
- Area: 255.2
- Dimensions: 22 x 11.6
Living room
- Features: Flooring - Vinyl
- Level: First
- Area: 232
- Dimensions: 20 x 11.6
Heating
- Baseboard, Natural Gas
Cooling
- Window Unit(s), Ductless
Appliances
- Included: Gas Water Heater, Water Heater, Range, Dishwasher, Microwave, Refrigerator
- Laundry: First Floor
Features
- Flooring: Carpet
- Basement: Full,Unfinished
- Number of fireplaces: 1
- Fireplace features: Living Room
Interior area
- Total structure area: 2,354
- Total interior livable area: 2,354 sqft
- Finished area above ground: 2,354
Property
Parking
- Total spaces: 4
- Parking features: Paved Drive, Off Street, Paved
- Uncovered spaces: 4
Features
- Patio & porch: Porch - Enclosed, Deck
- Exterior features: Porch - Enclosed, Deck, Storage, Fenced Yard, Lighting
- Fencing: Fenced/Enclosed,Fenced
Lot
- Size: 10,019 Square Feet
- Features: Corner Lot, Easements, Level
Details
- Parcel number: M:9 B:2455 L:105,3173901
- Zoning: SSF
Construction
Type & style
- Home type: SingleFamily
- Architectural style: Colonial
- Property subtype: Single Family Residence
Materials
- Frame
- Foundation: Concrete Perimeter
- Roof: Shingle
Condition
- Year built: 1979
Utilities & green energy
- Electric: Circuit Breakers, 100 Amp Service
- Sewer: Public Sewer
- Water: Public
Green energy
- Energy generation: Solar
Community & HOA
Community
- Features: Public Transportation, Shopping, Medical Facility, Highway Access, House of Worship, Public School, T-Station, University
HOA
- Has HOA: No
Location
- Region: Lowell
Financial & listing details
- Price per square foot: $272/sqft
- Tax assessed value: $552,300
- Annual tax amount: $6,340
- Date on market: 10/7/2026
- Listing terms: Contract
- Road surface type: Paved
Estimated market value
$637,600
$606,000 - $669,000
$3,867/mo
Price history
| Date | Event | Price |
|---|---|---|
| 10/7/2026 | Listed for sale | $640,000+360.4%$272/sqft |
Source: MLS PIN #73587729 Report a problem | ||
| 1/5/1988 | Sold | $139,000-17.5%$59/sqft |
Source: Public Record Report a problem | ||
| 3/17/1987 | Sold | $168,500$72/sqft |
Source: Public Record Report a problem | ||
Public tax history
| Year | Property taxes | Tax assessment |
|---|---|---|
| 2025 | $6,340 -1.5% | $552,300 +2.2% |
| 2024 | $6,439 +5.7% | $540,600 +10.2% |
| 2023 | $6,091 +16.5% | $490,400 +26.2% |
| 2022 | $5,229 | $388,500 |
| 2021 | $5,229 +0.7% | $388,500 -0.1% |
| 2020 | $5,193 +0.7% | $388,700 +5.8% |
| 2019 | $5,157 +0.6% | $367,300 +3.1% |
| 2018 | $5,124 +4.8% | $356,100 +8.6% |
| 2017 | $4,891 +4.2% | $327,800 +5.8% |
| 2016 | $4,695 | $309,700 |
Find assessor info on the county website
Monthly payment
Est. payment
Payment breakdown
Explore the cost of this home by adjusting the details. Changes won't be saved.Climate risks
Neighborhood: Pawtucketville
Nearby schools
Schools provided by the listing agent
- Elementary: Pawtucketville Memorial
- Middle: Doctor An Wang
- High: Lowell High School
Source: MLS PIN. This data may not be complete. We recommend contacting the local school district to confirm school assignments for this home.

Similar homes
- $675,0004 bd3 ba2.3k sqft48 Cannington St, Lowell, MA 01854For Sale
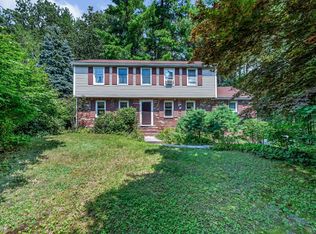 MLS ID #73559432, Christian Doherty, Doherty Properties. MLS PIN
 - $639,9003 bd2 ba1.7k sqft65 Photine Dr, Lowell, MA 01854For Sale
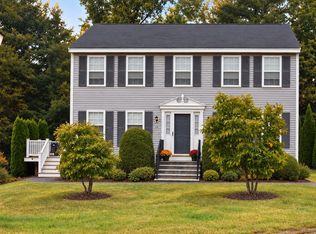 MLS ID #73579514, Joanne Sullivan, Keller Williams Realty-Merrimack. MLS PIN
 - $640,0004 bd2 ba2.2k sqft85 Lexington Ave, Lowell, MA 01854For Sale
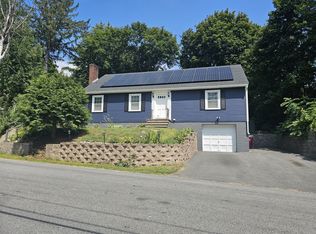 MLS ID #73555259, Carline Chery, Bold Vision Real Estate Solutions, LLC. MLS PIN
 - $699,9004 bd3 ba1.7k sqft622 Textile Ave, Dracut, MA 01826For Sale
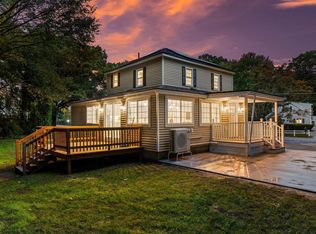 MLS ID #73586444, Ed Costa, eXp Realty LLC. MLS PIN
