CHARMING COLONIAL WITH GREAT OUTDOOR SPACE. This inviting two-bedroom Colonial offers 1,499 SF of living space with a welcoming layout and thoughtful updates. The kitchen features upgraded cabinetry, a pantry, and recessed lighting, while the living room offers an electric fireplace and a comfortable place to relax. A separate dining room and convenient first-floor half bath with laundry complete the main level. Upstairs are two bedrooms and a full bath. The finished basement provides additional flexible living space. Outside, enjoy a fenced yard with an inground pool, deck, and three storage sheds, creating a great setting for relaxing and entertaining. Conveniently located near parks, trails, public transportation, shopping, and major highways. MAKE THIS INVITING LOWELL COLONIAL YOUR NEXT HOME!
For sale
$474,900
99 Homestead Rd, Lowell, MA 01850
2beds
1,499sqft
Single Family Residence
Built in 1919
3,920 Square Feet Lot
$479,400 Zestimate®
$317/sqft
$-- HOA
What's special
Electric fireplaceInground poolThree storage shedsSeparate dining roomThoughtful updatesRecessed lightingComfortable place to relax
- 1 day
- 277
- 32
Zillow last checked:
Listing updated:
Listed by:
Team Lillian Montalto 978-475-1400,
Lillian Montalto Signature Properties 978-475-1400,
Caroline Healey 978-806-1474
Source: MLS PIN,MLS#: 73603405
Facts & features
Interior
Bedrooms & bathrooms
- Bedrooms: 2
- Bathrooms: 2
- Full bathrooms: 1
- 1/2 bathrooms: 1
Primary bedroom
- Features: Ceiling Fan(s), Closet, Flooring - Laminate, Lighting - Overhead
- Level: Second
- Area: 99
- Dimensions: 11 x 9
Bedroom 2
- Features: Closet, Flooring - Laminate
- Level: Second
- Area: 135
- Dimensions: 15 x 9
Bathroom 1
- Features: Bathroom - Half, Countertops - Stone/Granite/Solid, Dryer Hookup - Electric, Washer Hookup
- Level: First
- Area: 54
- Dimensions: 9 x 6
Bathroom 2
- Features: Bathroom - Full, Bathroom - Tiled With Tub & Shower, Flooring - Stone/Ceramic Tile, Lighting - Pendant
- Level: Second
- Area: 35
- Dimensions: 7 x 5
Dining room
- Features: Flooring - Laminate, Recessed Lighting, Lighting - Pendant
- Level: First
- Area: 136
- Dimensions: 17 x 8
Kitchen
- Features: Ceiling Fan(s), Pantry, Countertops - Stone/Granite/Solid, Countertops - Upgraded, Cabinets - Upgraded, Deck - Exterior, Exterior Access, Recessed Lighting, Remodeled
- Level: First
- Area: 221
- Dimensions: 17 x 13
Living room
- Features: Ceiling Fan(s), Flooring - Laminate, Lighting - Overhead
- Level: First
- Area: 108
- Dimensions: 12 x 9
Heating
- Forced Air, Electric Baseboard, Natural Gas
Cooling
- Window Unit(s)
Appliances
- Included: Water Heater, Range, Dishwasher, Microwave, Refrigerator, Washer, Dryer
- Laundry: First Floor, Electric Dryer Hookup, Washer Hookup
Features
- Recessed Lighting, Bonus Room, Internet Available - Unknown
- Flooring: Tile, Laminate
- Doors: Insulated Doors, Storm Door(s)
- Windows: Insulated Windows
- Basement: Finished,Interior Entry
- Number of fireplaces: 1
- Fireplace features: Living Room
Interior area
- Total structure area: 1,499
- Total interior livable area: 1,499 sqft
- Finished area above ground: 1,240
- Finished area below ground: 259
Video & virtual tour
Property
Parking
- Total spaces: 2
- Parking features: Paved Drive, Off Street, Tandem
- Uncovered spaces: 2
Features
- Patio & porch: Deck
- Exterior features: Deck, Pool - Inground, Storage, Decorative Lighting, Fenced Yard
- Has private pool: Yes
- Pool features: In Ground
- Fencing: Fenced
Lot
- Size: 3,920 Square Feet
Details
- Parcel number: M:0173 B:3060 L:0099,3188816
- Zoning: TSF
Construction
Type & style
- Home type: SingleFamily
- Architectural style: Colonial
- Property subtype: Single Family Residence
Materials
- Frame
- Foundation: Stone
- Roof: Shingle
Condition
- Year built: 1919
Utilities & green energy
- Electric: 200+ Amp Service
- Sewer: Public Sewer
- Water: Public
- Utilities for property: for Electric Range, for Electric Dryer, Washer Hookup
Community & HOA
Community
- Features: Public Transportation, Park, Walk/Jog Trails, Golf, Medical Facility, Laundromat, Highway Access, House of Worship, Public School, T-Station, University
HOA
- Has HOA: No
Location
- Region: Lowell
Financial & listing details
- Price per square foot: $317/sqft
- Tax assessed value: $371,600
- Annual tax amount: $4,218
- Date on market: 11/18/2026
- Exclusions: See Inclusion Exclusion List Attached To Listing.
Estimated market value
$479,400
$455,000 - $503,000
$2,561/mo
Price history
| Date | Event | Price |
|---|---|---|
| 11/18/2026 | Listed for sale | $474,900+7.9%$317/sqft |
Source: MLS PIN #73603405 Report a problem | ||
| 2/21/2025 | Sold | $440,000+3.3%$294/sqft |
Source: MLS PIN #73315611 Report a problem | ||
| 1/9/2025 | Listed for sale | $425,900$284/sqft |
Source: MLS PIN #73315611 Report a problem | ||
| 1/8/2025 | Contingent | $425,900$284/sqft |
Source: MLS PIN #73315611 Report a problem | ||
| 1/6/2025 | Price change | $425,900-4.5%$284/sqft |
Source: MLS PIN #73315611 Report a problem | ||
| 11/25/2024 | Listed for sale | $445,900+187.7%$297/sqft |
Source: MLS PIN #73315611 Report a problem | ||
| 6/29/2020 | Sold | $155,000+118.3%$103/sqft |
Source: Public Record Report a problem | ||
| 7/20/2012 | Sold | $71,000-36.6%$47/sqft |
Source: Public Record Report a problem | ||
| 8/11/2011 | Sold | $111,920-13.2%$75/sqft |
Source: Public Record Report a problem | ||
| 5/29/2010 | Listing removed | $129,000$86/sqft |
Source: Richard Lepine #71078907 Report a problem | ||
| 5/25/2010 | Price change | $129,000-7.8%$86/sqft |
Source: Richard Lepine #71078907 Report a problem | ||
| 5/12/2010 | Listed for sale | $139,900-28.6%$93/sqft |
Source: Richard Lepine #71078907 Report a problem | ||
| 3/2/2005 | Sold | $196,000+136.1%$131/sqft |
Source: Public Record Report a problem | ||
| 12/13/1996 | Sold | $83,000-21%$55/sqft |
Source: Public Record Report a problem | ||
| 4/20/1989 | Sold | $105,000$70/sqft |
Source: Public Record Report a problem | ||
Public tax history
| Year | Property taxes | Tax assessment |
|---|---|---|
| 2025 | $3,996 +0.2% | $348,100 +3.9% |
| 2024 | $3,989 +6.2% | $334,900 +10.7% |
| 2023 | $3,756 +19.6% | $302,400 +29.6% |
| 2022 | $3,140 | $233,300 |
| 2021 | $3,140 +9.1% | $233,300 +8.3% |
| 2020 | $2,878 +13% | $215,400 +18.7% |
| 2019 | $2,548 +10.7% | $181,500 +13.5% |
| 2018 | $2,301 +6.7% | $159,900 +10.7% |
| 2017 | $2,156 +10.2% | $144,500 +12% |
| 2016 | $1,956 | $129,000 |
Find assessor info on the county website
Monthly payment
Est. payment
Payment breakdown
Explore the cost of this home by adjusting the details. Changes won't be saved.Climate risks
Neighborhood: Centralville
Nearby schools
Schools provided by the listing agent
- Elementary: Greenhalge Elementary School
- Middle: Henry J Robinson Middle School
- High: Lowell High School
Source: MLS PIN. This data may not be complete. We recommend contacting the local school district to confirm school assignments for this home.
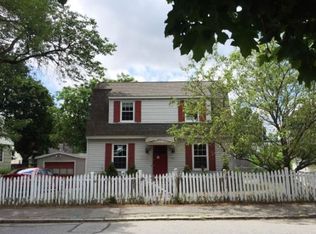
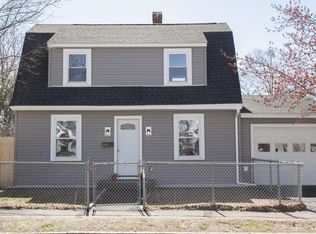
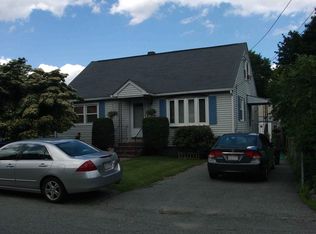
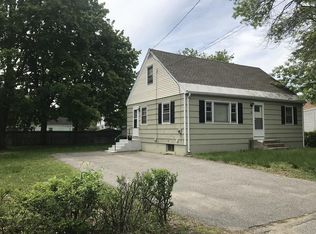
Similar homes
- $425,0004 bd3 ba1.6k sqft55-57 4th Street Condo Assocaition, Lowell, MA 01850For Sale
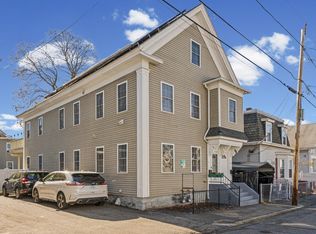 MLS ID #73603321, Susan Charlotte Penta, eXp Realty LLC. MLS PIN
- $499,9002 bd1 ba1.1k sqft11 Albion St, Methuen, MA 01844For Sale
 MLS ID #73603420, Zolgalys Sanchez, View Real Estate Group. MLS PIN
- $410,0002 bd2 ba1k sqftDowneast Crossing, Lowell, MA 01850For Sale
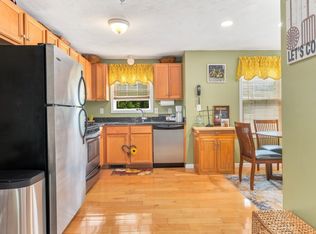 MLS ID #73579207, Kaleigh Bradley, eXp Realty LLC - Corporate Office. MLS PIN
- $579,9003 bd2 ba1.4k sqft1126 Lawrence St, Lowell, MA 01852For Sale
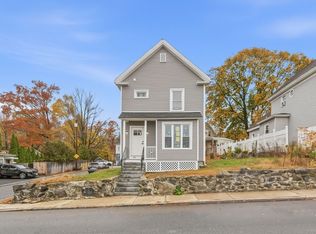 MLS ID #73600251, Jamie Liang, MP Signature Realty LLC. MLS PIN
