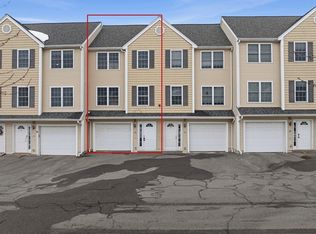
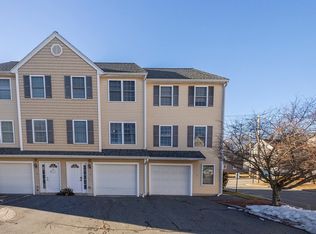
Move right in and enjoy easy townhouse living at Downeast Crossing! This spacious, well-maintained home offers two bedrooms, one and a half baths, and a versatile loft ideal for a home office, creative space, reading nook, or additional storage. Crown molding adds a polished touch to the bright and comfortable living area, while the kitchen provides direct access to the rear deck for morning coffee, outdoor dining, or unwinding at the end of the day. The multi-level layout creates plenty of room to spread out. An attached one-car garage with direct interior access makes daily life, and New England winters, a little easier. An additional assigned outdoor parking space is located directly across from the residence. Set near the Lowell–Dracut line, this move-in-ready home offers convenient access to grocery stores, parks, restaurants, downtown Lowell, Routes 3 and 495, and commuter rail service to Boston. Space, convenience, and low-maintenance living, it’s all here!
For sale
$425,000
417 Hildreth St Unit 5, Lowell, MA 01850
2beds
1,079sqft
Condominium, Townhouse
Built in 2005
-- sqft lot
$422,500 Zestimate®
$394/sqft
$444/mo HOA
What's special
Two bedroomsSpacious well-maintained home
- 14 days
- 170
- 3
Zillow last checked:
Listing updated:
Listed by:
Kaleigh Bradley 781-507-5009,
eXp Realty LLC - Corporate Office 888-854-7493
Source: MLS PIN,MLS#: 73579207
Facts & features
Interior
Bedrooms & bathrooms
- Bedrooms: 2
- Bathrooms: 2
- Full bathrooms: 1
- 1/2 bathrooms: 1
Primary bedroom
- Features: Closet, Flooring - Wall to Wall Carpet
- Level: Second
- Area: 255
- Dimensions: 17 x 15
Bedroom 2
- Features: Closet, Flooring - Wall to Wall Carpet
- Level: Second
- Area: 90
- Dimensions: 9 x 10
Bathroom 1
- Features: Bathroom - Full, Bathroom - With Tub & Shower
- Level: Second
- Area: 63
- Dimensions: 9 x 7
Bathroom 2
- Features: Bathroom - Half
- Level: First
- Area: 25
- Dimensions: 5 x 5
Dining room
- Level: First
Kitchen
- Features: Bathroom - Half, Flooring - Hardwood, Deck - Exterior
- Level: First
- Area: 255
- Dimensions: 17 x 15
Living room
- Features: Flooring - Wood, Crown Molding
- Level: First
- Area: 238
- Dimensions: 17 x 14
Heating
- Forced Air, Natural Gas
Cooling
- Central Air
Appliances
- Included: Range, Dishwasher, Microwave, Refrigerator, Freezer, Washer, Dryer
- Laundry: In Basement, In Unit
Features
- Loft
- Flooring: Wood, Carpet, Flooring - Wall to Wall Carpet
- Windows: Insulated Windows
- Has basement: No
- Has fireplace: No
- Common walls with other units/homes: End Unit,Corner
Interior area
- Total structure area: 1,079
- Total interior livable area: 1,079 sqft
- Finished area above ground: 1,079
Property
Parking
- Total spaces: 2
- Parking features: Attached, Under, Off Street, Assigned, Guest
- Attached garage spaces: 1
- Uncovered spaces: 1
Features
- Patio & porch: Deck
- Exterior features: Deck
Details
- Parcel number: 4535604
- Zoning: SMF
Construction
Type & style
- Home type: Townhouse
- Property subtype: Condominium, Townhouse
Materials
- Frame
- Roof: Shingle
Condition
- Year built: 2005
Utilities & green energy
- Electric: 100 Amp Service
- Sewer: Public Sewer
- Water: Public
Community & HOA
Community
- Features: Public Transportation, Shopping, Pool, Tennis Court(s), Park, Walk/Jog Trails, Medical Facility, Bike Path, Conservation Area, Highway Access, Public School, T-Station, University
HOA
- Services included: Water, Insurance, Maintenance Grounds, Snow Removal, Trash
- HOA fee: $444 monthly
Location
- Region: Lowell
Financial & listing details
- Price per square foot: $394/sqft
- Tax assessed value: $333,900
- Annual tax amount: $3,833
- Date on market: 9/22/2026
Estimated market value
$422,500
$401,000 - $444,000
$2,464/mo
Price history
| Date | Event | Price |
|---|---|---|
| 9/17/2026 | Listed for sale | $425,000+142.9%$394/sqft |
Source: MLS PIN #73579207 Report a problem | ||
| 1/14/2015 | Sold | $175,000+0.1%$162/sqft |
Source: Public Record Report a problem | ||
| 11/13/2014 | Pending sale | $174,900$162/sqft |
Source: Dutton Real Estate, LLC #71761907 Report a problem | ||
| 10/27/2014 | Listed for sale | $174,900+2.9%$162/sqft |
Source: Dutton Real Estate, LLC #71761907 Report a problem | ||
| 8/2/2012 | Sold | $169,900$157/sqft |
Source: Public Record Report a problem | ||
| 5/26/2012 | Listed for sale | $169,900-15%$157/sqft |
Source: Boutwell Real Estate #71388045 Report a problem | ||
| 8/28/2009 | Sold | $200,000-9%$185/sqft |
Source: Public Record Report a problem | ||
| 3/31/2005 | Sold | $219,900$204/sqft |
Source: Public Record Report a problem | ||
Public tax history
| Year | Property taxes | Tax assessment |
|---|---|---|
| 2025 | $3,833 +6.2% | $333,900 +10.2% |
| 2024 | $3,610 +8.7% | $303,100 +13.3% |
| 2023 | $3,322 +10.9% | $267,500 +20.2% |
| 2022 | $2,995 | $222,500 |
| 2021 | $2,995 +1.7% | $222,500 +1% |
| 2020 | $2,945 +2.5% | $220,400 +7.7% |
| 2019 | $2,874 +9.4% | $204,700 +12.2% |
| 2018 | $2,626 +6% | $182,500 +9.9% |
| 2017 | $2,478 +15.3% | $166,100 +17.1% |
| 2016 | $2,150 | $141,800 |
Find assessor info on the county website
Monthly payment
Est. payment
Payment breakdown
Explore the cost of this home by adjusting the details. Changes won't be saved.Climate risks
Neighborhood: Centralville
Nearby schools
Schools provided by the listing agent
- Elementary: Greenhalge Elementary
- Middle: Henry J Robinson Middle School
- High: Lowell High School
Source: MLS PIN. This data may not be complete. We recommend contacting the local school district to confirm school assignments for this home.


Similar homes
- $399,9003 bd3 ba1.2k sqftForest Park Estates, Lowell, MA 01851For Sale
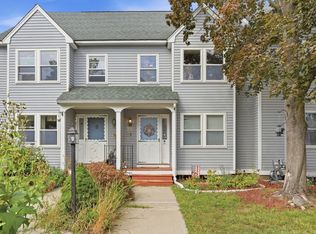 MLS ID #73579309, Touchstone Partners Team, Keller Williams Realty-Merrimack. MLS PIN
 - $499,9004 bd2 ba1.5k sqft100 West St, Lowell, MA 01850For Sale
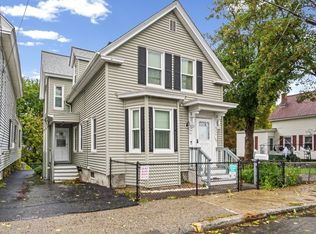 MLS ID #73585740, Raymond Boutin, RE/MAX Innovative Properties. MLS PIN
 - $389,9992 bd2 ba1k sqftBelvidere Townhouse Condominiums, Lowell, MA 01852For Sale
 MLS ID #73579330, Jeffrey Giasullo, RE/MAX Innovative Properties. MLS PIN
 - $440,0002 bd2 ba1.2k sqftWilliamsburg Ii, North Chelmsford, MA 01863For Sale
 MLS ID #73578830, Lauren Cusano, LAER Realty Partners. MLS PIN
