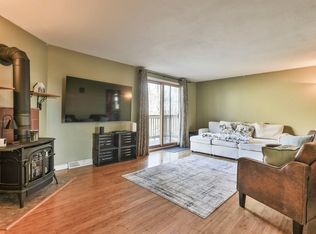
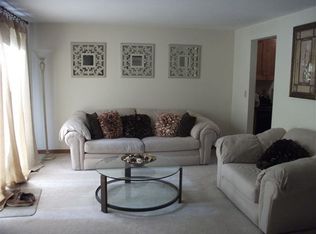
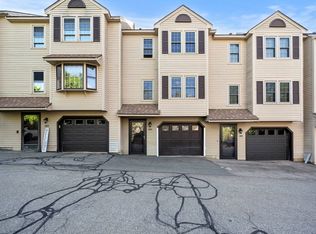
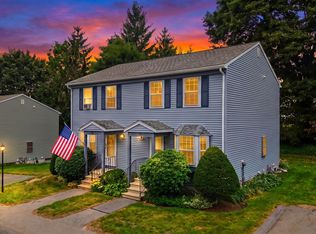
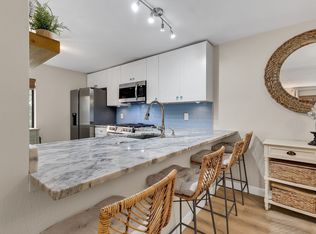
Welcome to Jefferson Estates! This updated end-unit townhouse offers a new AC system (2025), freshly painted kitchen, baths, and select living areas, and newly refinished hardwood stairs. Enjoy a cozy living room with a gas fireplace, a stylish kitchen with stainless steel appliances, and a sunny dining area with additional built-in storage. Bamboo floors throughout the living room, dining area, and both bedrooms, complemented by durable vinyl flooring in the entryway, kitchen, and baths. Complete with two bedrooms, 1.5 baths, a dedicated garage space with extra storage, and in-unit washer and dryer. Experience the perfect blend of comfort, convenience, and low-maintenance living in a desirable community with easy access to I-495, shopping, and restaurants, yet tucked away in a peaceful setting. Come see all this lovely home has to offer! Open Houses: Thur 11/20 4p-6p, Sat 11/21 10a-12p, Sun 11/22 1p-3p
For sale
$389,900
213 Morgan Dr, Haverhill, MA 01832
2beds
1,020sqft
Condominium, Townhouse
Built in 1987
-- sqft lot
$389,900 Zestimate®
$382/sqft
$514/mo HOA
What's special
In-unit washer and dryerPeaceful settingTwo bedrooms
- 1 day
- 136
- 10
Zillow last checked:
Listing updated:
Listed by:
Heidi Johnson 978-902-2933,
Compass 978-248-8081,
Paul Poirier 978-766-4127
Source: MLS PIN,MLS#: 73603549
Facts & features
Interior
Bedrooms & bathrooms
- Bedrooms: 2
- Bathrooms: 2
- Full bathrooms: 1
- 1/2 bathrooms: 1
Primary bedroom
- Features: Closet
- Level: Third
Bedroom 2
- Features: Closet
- Level: Third
Bathroom 1
- Features: Bathroom - Half
- Level: Second
Bathroom 2
- Features: Bathroom - Full
- Level: Third
Dining room
- Features: Closet/Cabinets - Custom Built
- Level: Second
Kitchen
- Level: Second
Living room
- Features: Deck - Exterior, Exterior Access
- Level: Second
Heating
- Forced Air, Natural Gas
Cooling
- Central Air
Appliances
- Included: Range, Dishwasher, Microwave, Refrigerator, Washer, Dryer
- Laundry: In Unit
Features
- Flooring: Vinyl, Bamboo
- Has basement: Yes
- Number of fireplaces: 1
- Fireplace features: Living Room
- Common walls with other units/homes: End Unit
Interior area
- Total structure area: 1,020
- Total interior livable area: 1,020 sqft
- Finished area above ground: 1,020
Property
Parking
- Total spaces: 2
- Parking features: Under, Assigned
- Attached garage spaces: 1
- Uncovered spaces: 1
Features
- Patio & porch: Deck
- Exterior features: Deck
- Pool features: Association, In Ground
Details
- Parcel number: M:0588 B:0001E L:213,1931454
- Zoning: n/a
Construction
Type & style
- Home type: Townhouse
- Property subtype: Condominium, Townhouse
Condition
- Year built: 1987
Utilities & green energy
- Electric: 100 Amp Service
- Sewer: Public Sewer
- Water: Public
- Utilities for property: for Gas Range
Community & HOA
Community
- Features: Public Transportation, Shopping, Pool, Highway Access, Public School
HOA
- Amenities included: Pool, Tennis Court(s)
- Services included: Insurance, Maintenance Structure, Road Maintenance, Snow Removal, Reserve Funds
- HOA fee: $514 monthly
Location
- Region: Haverhill
Financial & listing details
- Price per square foot: $382/sqft
- Tax assessed value: $350,800
- Annual tax amount: $3,757
- Date on market: 11/18/2026
Estimated market value
$389,900
$370,000 - $409,000
$2,508/mo
Price history
| Date | Event | Price |
|---|---|---|
| 11/18/2026 | Listed for sale | $389,900+34.4%$382/sqft |
Source: MLS PIN #73603549 Report a problem | ||
| 9/20/2021 | Sold | $290,000+57.6%$284/sqft |
Source: Public Record Report a problem | ||
| 11/9/2017 | Sold | $184,000+36.8%$180/sqft |
Source: Public Record Report a problem | ||
| 4/19/2013 | Sold | $134,500-2.5%$132/sqft |
Source: Public Record Report a problem | ||
| 2/12/2013 | Listed for sale | $138,000+56.8%$135/sqft |
Source: RE/MAX Main St. Associates #71481379 Report a problem | ||
| 11/17/1997 | Sold | $88,000+60%$86/sqft |
Source: Public Record Report a problem | ||
| 10/16/1992 | Sold | $55,000$54/sqft |
Source: Public Record Report a problem | ||
Public tax history
| Year | Property taxes | Tax assessment |
|---|---|---|
| 2025 | $3,757 +10.3% | $350,800 +9.6% |
| 2024 | $3,407 +3.3% | $320,200 +8.2% |
| 2023 | $3,298 | $295,800 |
| 2022 | $3,298 +7.9% | $295,800 +30.1% |
| 2021 | $3,056 +2.2% | $227,400 +3.4% |
| 2020 | $2,991 +14.1% | $219,900 +17% |
| 2019 | $2,621 +2.4% | $187,900 +4.7% |
| 2018 | $2,560 +7.6% | $179,500 +13.1% |
| 2017 | $2,379 +12.5% | $158,700 +15.3% |
| 2016 | $2,115 +0% | $137,700 |
| 2015 | $2,114 -9.2% | $137,700 -4.8% |
| 2014 | $2,328 +11.8% | $144,700 +8.7% |
| 2013 | $2,083 -2.5% | $133,100 -8% |
| 2012 | $2,136 +2.3% | $144,700 -3.5% |
| 2011 | $2,088 0% | $149,900 -8.4% |
| 2010 | $2,089 -3.1% | $163,700 -13% |
| 2009 | $2,155 +3.4% | $188,200 -5% |
| 2008 | $2,085 -0.2% | $198,200 -2.1% |
| 2007 | $2,090 +5.2% | $202,500 +7.5% |
| 2006 | $1,986 -1.6% | $188,400 |
| 2005 | $2,018 +4.5% | $188,400 +26.6% |
| 2004 | $1,931 +7.2% | $148,800 +9.7% |
| 2003 | $1,801 +25.2% | $135,700 +58% |
| 2001 | $1,438 +10.4% | $85,900 +9% |
| 1999 | $1,303 | $78,800 |
Find assessor info on the county website
Monthly payment
Est. payment
Payment breakdown
Explore the cost of this home by adjusting the details. Changes won't be saved.Climate risks
Neighborhood: 01832

Similar homes
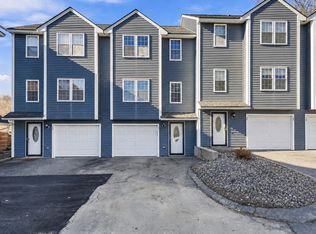
- $389,9002 bd2 ba1.1k sqftCherry Hill, Haverhill, MA 01832For Sale
 MLS ID #73603570, Salah Amrani, eXp Realty LLC - Corporate Office. MLS PIN
- $399,0002 bd2 ba1.3k sqftKatherine Heights, Haverhill, MA 01832For Sale
 MLS ID #73565359, Crystal Pasquale, Keller Williams Gateway Realty. MLS PIN
- $474,9002 bd2 ba1.4k sqftWest Meadow Hill, Haverhill, MA 01832For Sale
 MLS ID #73577453, Equity Edge Team, Real Broker MA, LLC. MLS PIN
- $349,9002 bd2 ba1k sqftRiverside Village Condominimum Associati, Methuen, MA 01844For Sale
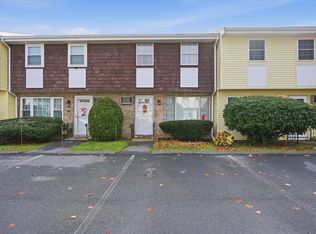 MLS ID #73603129, Kevin Higham, Sue Padden Real Estate, LLC. MLS PIN
