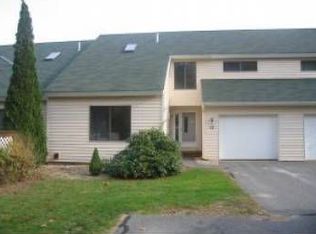
Say hello to Bryant Woods and this spacious 1 bedroom end unit townhouse surrounded by beautifully manicured grounds, mature landscaping and serene winding walking trails. The first floor welcomes you with a generously sized eat-in kitchen, vaulted ceiling family room featuring a cozy fireplace, formal dining room and a half bath with laundry for added convenience. Upstairs, you’ll find an oversized bedroom with a full bath and multiple closets, including an expansive walk-in space for storage and comfort. The walkout basement has huge potential for adding extra finished space. Step right outside and entertain on your spacious private deck, enjoy your summers by the inground pool and tennis court and utilize the workout gym and clubhouse year round. Central air, direct entry one-car garage, in-unit laundry, beautiful grounds and low HOA fee make this property a great value and the perfect place to call home.
Active
Listed by: Jill & Co. Realty Group - Real Broker NH, LLC • Karyn Emerson • Cell: 603-365-8478
$429,900
10 Ironwood Lane, Atkinson, NH 03811
1beds
1,355sqft
Condominium, Townhouse
Built in 1988
-- sqft lot
$422,300 Zestimate®
$317/sqft
$-- HOA
What's special
Direct entry one-car garageCozy fireplaceSpacious private deckIn-unit laundryInground poolSerene winding walking trailsVaulted ceiling family room
- 38 days
- 692
- 21
Zillow last checked:
Listing updated:
Listed by:
Karyn Emerson,
Jill & Co. Realty Group - Real Broker NH, LLC Cell:603-365-8478
Source: PrimeMLS,MLS#: 5113410
Facts & features
Interior
Bedrooms & bathrooms
- Bedrooms: 1
- Bathrooms: 2
- Full bathrooms: 1
- 1/2 bathrooms: 1
Heating
- Natural Gas, Forced Air
Cooling
- Central Air
Appliances
- Laundry: 1st Floor Laundry
Features
- Ceiling Fan(s), Natural Light
- Flooring: Carpet, Ceramic Tile, Hardwood
- Basement: Concrete,Insulated,Unfinished,Walkout,Walk-Out Access
- Number of fireplaces: 1
- Fireplace features: 1 Fireplace
Interior area
- Total structure area: 2,237
- Total interior livable area: 1,355 sqft
- Finished area above ground: 1,355
- Finished area below ground: 0
Property
Parking
- Total spaces: 1
- Parking features: Paved
- Garage spaces: 1
Features
- Levels: Two
- Stories: 2
Lot
- Features: Level, Walking Trails, Wooded
Details
- Parcel number: ATKIM00010B000007L00017D
- Zoning description: TR-2 R
- Special conditions: Standard
Construction
Type & style
- Home type: Townhouse
- Property subtype: Condominium, Townhouse
Materials
- Vinyl Siding
- Foundation: Poured Concrete
- Roof: Asphalt Shingle
Condition
- New construction: No
- Year built: 1988
Utilities & green energy
- Electric: 200+ Amp Service
- Sewer: Community, Private Sewer
- Utilities for property: Cable Available
Community & HOA
Community
- Subdivision: Bryant Woods
HOA
- Amenities included: Fitness Center, Landscaping, Tennis Court(s)
- Additional fee info: Fee: $470
Location
- Region: Atkinson
Financial & listing details
- Price per square foot: $317/sqft
- Tax assessed value: $337,800
- Annual tax amount: $4,331
- Date on market: 10/8/2026
- Road surface type: Paved
Estimated market value
$422,300
$401,000 - $443,000
$2,697/mo
Price history
| Date | Event | Price |
|---|---|---|
| 10/8/2026 | Listed for sale | $429,900+145.7%$317/sqft |
Source:  PrimeMLS #5113410 Report a problem | ||
| 12/5/2014 | Sold | $175,000$129/sqft |
Source: Public Record Report a problem | ||
Public tax history
| Year | Property taxes | Tax assessment |
|---|---|---|
| 2024 | $4,364 -10.9% | $337,800 |
| 2023 | $4,898 +18.2% | $337,800 |
| 2022 | $4,145 +1.8% | $337,800 +52.2% |
| 2020 | $4,071 +3.8% | $222,000 |
| 2019 | $3,923 -1.4% | $222,000 |
| 2018 | $3,980 -2% | $222,000 |
| 2017 | $4,063 +2.4% | $222,000 |
| 2016 | $3,969 +18.4% | $222,000 +26.5% |
| 2015 | $3,352 | $175,500 |
| 2014 | $3,352 +0.5% | $175,500 |
| 2013 | $3,335 +1.1% | $175,500 |
| 2012 | $3,299 | $175,500 |
| 2011 | $3,299 -13.9% | $175,500 -30.3% |
| 2010 | $3,831 +2.4% | $251,900 |
| 2008 | $3,743 +5.4% | $251,900 |
| 2007 | $3,552 | $251,900 |
Find assessor info on the county website
Monthly payment
Est. payment
Payment breakdown
Explore the cost of this home by adjusting the details. Changes won't be saved.Climate risks
Neighborhood: 03811

Similar homes
- $479,9002 bd3 ba1.9k sqft39 Aspen Drive, Atkinson, NH 03811Active
 MLS ID #5111375, Janine M Sawyer-Standley. PrimeMLS
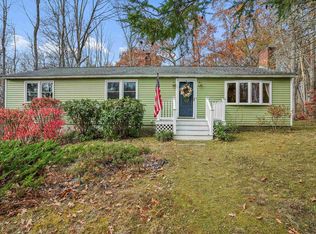
- $600,0003 bd2 ba1.9k sqft18 Stonewall Terrace, Atkinson, NH 03811Active
 MLS ID #5117033, Fine Homes Group International. PrimeMLS
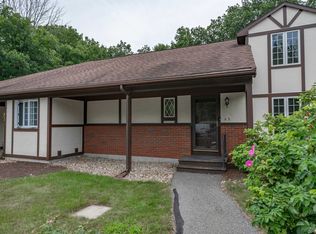
- $359,0001 bd1 ba1.5k sqftWater Wheel Estates, Atkinson, NH 03811Active
 MLS ID #5101343, Jayme Arevalo. PrimeMLS
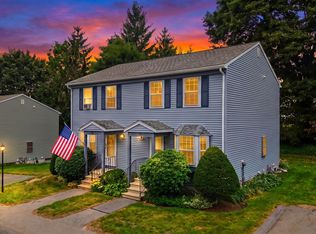
- $399,0002 bd2 ba1.3k sqftKatherine Heights, Haverhill, MA 01832For Sale
 MLS ID #73565359, Crystal Pasquale, Keller Williams Gateway Realty. MLS PIN
