Discover this spacious 1-bedroom end unit townhouse in desirable Bryant Woods. The first floor welcomes you with a generously sized eat-in kitchen, a vaulted ceiling family room featuring a cozy fireplace, a formal dining room, and a full bath for added convenience. Upstairs, you’ll find an oversized bedroom with multiple closets and an updated full bath, providing ample storage and comfort. The finished lower level offers a huge bonus room, perfect for recreation or relaxation. Step outside and enjoy your afternoons on the oversized private deck, ideal for entertaining or unwinding in a tranquil setting. Hardwood flooring, Central Air, direct entry one-car garage, in unit laundry, updated baths complete this great home. Enjoy your summers by the in ground pool or tennis court and year round work out gym and clubhouse amenities. Convenient to eveything Atkinson has to offer!
Active
Listed by: William Raveis R.E. & Home Services • Joseph J Ippolito
$449,900
18 Ironwood Lane, Atkinson, NH 03811
1beds
1,897sqft
Condominium, Townhouse
Built in 1988
-- sqft lot
$-- Zestimate®
$237/sqft
$-- HOA
What's special
- 6 days
- 414
- 27
Zillow last checked:
Listing updated:
Listed by:
Joseph J Ippolito,
William Raveis R.E. & Home Services 603-893-4000
Source: PrimeMLS,MLS#: 5111236
Facts & features
Interior
Bedrooms & bathrooms
- Bedrooms: 1
- Bathrooms: 2
- Full bathrooms: 2
Heating
- Electric, Forced Air
Cooling
- Central Air
Appliances
- Included: Dishwasher, Dryer, Microwave, Refrigerator, Washer, Gas Stove, Natural Gas Water Heater
- Laundry: Laundry Hook-ups, In Basement
Features
- Cathedral Ceiling(s), Ceiling Fan(s), Kitchen Island, Primary BR w/ BA, Vaulted Ceiling(s)
- Flooring: Carpet, Ceramic Tile, Hardwood
- Windows: Blinds, Window Treatments
- Basement: Concrete Floor,Full,Partially Finished,Walkout,Interior Entry
- Has fireplace: Yes
- Fireplace features: Gas
Interior area
- Total structure area: 2,121
- Total interior livable area: 1,897 sqft
- Finished area above ground: 1,315
- Finished area below ground: 582
Property
Parking
- Total spaces: 1
- Parking features: Paved, Direct Entry, Attached
- Garage spaces: 1
Accessibility
- Accessibility features: Bathroom w/Step-in Shower, Paved Parking
Features
- Levels: Two
- Stories: 2
- Exterior features: Deck
- Waterfront features: Pond Site
Lot
- Features: Condo Development, Landscaped, Open Lot, Street Lights, Trail/Near Trail, Walking Trails, Wooded
Details
- Parcel number: ATKIM00010B000007L00016D
- Zoning description: Residential
- Special conditions: Standard
Construction
Type & style
- Home type: Townhouse
- Property subtype: Condominium, Townhouse
Materials
- Vinyl Siding
- Foundation: Poured Concrete
- Roof: Asphalt Shingle
Condition
- New construction: No
- Year built: 1988
Utilities & green energy
- Electric: 200+ Amp Service
- Sewer: Community, Private Sewer
- Utilities for property: Cable Available
Community & HOA
HOA
- Amenities included: Maintenance Structure, Fitness Center, Master Insurance, Common Acreage, RV/Boat Storage, Snow Removal, Tennis Court(s), Trash Removal
- Additional fee info: Fee: $470
Location
- Region: Atkinson
Financial & listing details
- Price per square foot: $237/sqft
- Tax assessed value: $341,800
- Annual tax amount: $4,382
- Date on market: 9/23/2026
- Road surface type: Paved
Estimated market value
Not available
Estimated sales range
Not available
Not available
Price history
| Date | Event | Price |
|---|---|---|
| 9/23/2026 | Listed for sale | $449,900+5.9%$237/sqft |
Source:  PrimeMLS #5111236 Report a problem PrimeMLS #5111236 Report a problem | ||
| 9/12/2024 | Sold | $424,900$224/sqft |
Source: PrimeMLS #4997720 Report a problem | ||
| 5/29/2024 | Listed for sale | $424,900+149.9%$224/sqft |
Source: PrimeMLS #4997720 Report a problem | ||
| 2/16/2010 | Sold | $170,000-5.5%$90/sqft |
Source: Public Record Report a problem | ||
| 11/7/2009 | Price change | $179,900-5.3%$95/sqft |
Source: CENTURY 21 McLennan & Company #2799380 Report a problem | ||
| 9/19/2009 | Listed for sale | $189,900$100/sqft |
Source: CENTURY 21 McLennan & Company #2799380 Report a problem | ||
Public tax history
| Year | Property taxes | Tax assessment |
|---|---|---|
| 2024 | $4,416 -10.9% | $341,800 |
| 2023 | $4,956 +18.2% | $341,800 |
| 2022 | $4,194 +1.5% | $341,800 +51.6% |
| 2020 | $4,134 +3.8% | $225,400 |
| 2019 | $3,983 -1.4% | $225,400 |
| 2018 | $4,041 -2% | $225,400 |
| 2017 | $4,125 +2.4% | $225,400 |
| 2016 | $4,030 +18.2% | $225,400 +26.3% |
| 2015 | $3,409 | $178,500 |
| 2014 | $3,409 +0.5% | $178,500 |
| 2013 | $3,392 +1.1% | $178,500 |
| 2012 | $3,356 | $178,500 |
| 2011 | $3,356 -13.5% | $178,500 -30.1% |
| 2010 | $3,882 +2.4% | $255,200 |
| 2008 | $3,792 +5.4% | $255,200 |
| 2007 | $3,598 | $255,200 |
Find assessor info on the county website
Monthly payment
Est. payment
Payment breakdown
Explore the cost of this home by adjusting the details. Changes won't be saved.Climate risks
Neighborhood: 03811
Nearby schools
Schools provided by the listing agent
- Elementary: Atkinson Academy
- Middle: Timberlane Regional Middle
- High: Timberlane Regional High Sch
Source: PrimeMLS. This data may not be complete. We recommend contacting the local school district to confirm school assignments for this home.

Similar homes
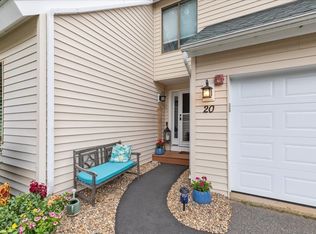
- $509,0002 bd3 ba1.6k sqft39 Aspen Dr #39, Atkinson, NH 03811For Sale
 MLS ID #73583356, Janine M. Sawyer Standley, KSRJ - Signature Realty Group. MLS PIN
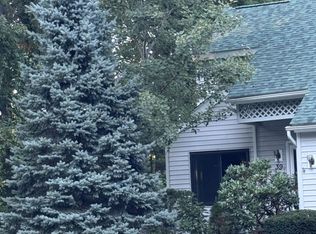
 - $509,0002 bd3 ba1.9k sqft39 Aspen Drive, Atkinson, NH 03811Active
 MLS ID #5111375, Janine M Sawyer-Standley. PrimeMLS
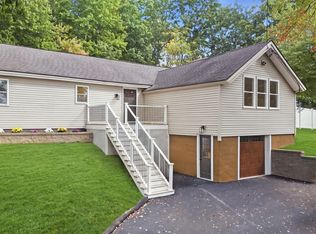
 - $525,0003 bd2 ba1.5k sqft80 East Road, Atkinson, NH 03811Active
 MLS ID #5111194, Cayley Lord. PrimeMLS
 - $495,0002 bd2 ba1.4k sqftWest Meadow Hill, Haverhill, MA 01832For Sale
 MLS ID #73577453, Derek T. Beatrice, Real Broker MA, LLC. MLS PIN
