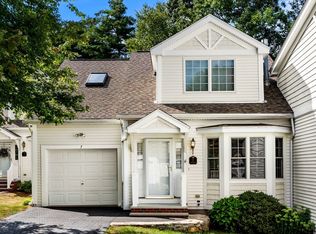
Sought=After Condo in Woodland Condominiums-- COME SEE this 5 Room Townhouse Style Condo with 2 Nice Sized Bedrooms, 2 1/2 Bathrooms and a Attached Garage, 1st Hardwood Floors in Dining Room and Hardwood Floors In Fireplace Living Room, Also Sky lights and Two Sets of Sliders leading to your Large Oversized Private Deck, Eat-in Kitchen with Granite Counter-tops, Tile Flooring, New Stainless-Steel Refrigerator, New Dishwasher and New Micro-wave, 2nd Floor has 2 Good Sized Bedrooms with New W/W Carpeting, Master has its Own Bathroom and Walk-in-Closet, Also on 2nd Floor is Another Full Bath, New Tiled Flooring in Bathrooms, Closet in Hallway, Basement [could be Finished] has Two Sets of Sliders to Backyard, Attached Garage with Attic for Storage, same level as 1st Floor, Condo has nice Flow and all Good Sized Rooms,
For sale
$498,500
34 Woodland Park Dr Unit 34, Haverhill, MA 01830
2beds
1,920sqft
Condominium, Townhouse
Built in 1985
-- sqft lot
$-- Zestimate®
$260/sqft
$485/mo HOA
What's special
Attached garageLarge oversized private deckNew dishwasherNew stainless-steel refrigeratorTile flooringCloset in hallway
- 10 days
- 679
- 39
Likely to sell faster than
Zillow last checked:
Listing updated:
Listed by:
J. Bradford Brooks 978-618-8145,
Coldwell Banker Realty - Haverhill 978-372-8577
Source: MLS PIN,MLS#: 73566238
Facts & features
Interior
Bedrooms & bathrooms
- Bedrooms: 2
- Bathrooms: 3
- Full bathrooms: 2
- 1/2 bathrooms: 1
Primary bedroom
- Features: Bathroom - Full, Walk-In Closet(s), Flooring - Wall to Wall Carpet, Cable Hookup
- Level: Second
Bedroom 2
- Features: Bathroom - Full, Closet, Flooring - Wall to Wall Carpet, Cable Hookup
- Level: Second
Primary bathroom
- Features: Yes
Bathroom 1
- Level: Second
Bathroom 2
- Level: Second
Dining room
- Features: Flooring - Hardwood, Open Floorplan
- Level: Main,First
Kitchen
- Features: Flooring - Stone/Ceramic Tile, Countertops - Stone/Granite/Solid, Open Floorplan, Recessed Lighting, Stainless Steel Appliances
- Level: Main,First
Living room
- Features: Beamed Ceilings, Flooring - Hardwood, Balcony / Deck, Balcony - Exterior, Cable Hookup, Open Floorplan, Slider
- Level: Main,First
Heating
- Forced Air, Electric Baseboard, Individual, Unit Control
Cooling
- Central Air, Individual, Unit Control
Appliances
- Included: Range, Dishwasher, Microwave, Refrigerator
- Laundry: Bathroom - Half, Flooring - Stone/Ceramic Tile, Main Level, First Floor, In Unit, Electric Dryer Hookup
Features
- Closet, Center Hall, Central Vacuum
- Flooring: Wood, Tile, Carpet, Hardwood, Flooring - Hardwood
- Doors: Insulated Doors, Storm Door(s)
- Windows: Insulated Windows, Screens
- Has basement: Yes
- Number of fireplaces: 1
- Fireplace features: Living Room
- Common walls with other units/homes: 2+ Common Walls
Interior area
- Total structure area: 1,920
- Total interior livable area: 1,920 sqft
- Finished area above ground: 1,920
Property
Parking
- Total spaces: 2
- Parking features: Attached, Garage Door Opener, Deeded, Off Street, Paved
- Attached garage spaces: 1
- Uncovered spaces: 1
Accessibility
- Accessibility features: No
Features
- Entry location: Unit Placement(Street)
- Patio & porch: Deck - Wood
- Exterior features: Deck - Wood, Screens, Rain Gutters
Details
- Parcel number: 1935953
- Zoning: Res
Construction
Type & style
- Home type: Townhouse
- Property subtype: Condominium, Townhouse
Materials
- Frame
- Roof: Shingle
Condition
- Year built: 1985
Utilities & green energy
- Electric: Circuit Breakers
- Sewer: Public Sewer
- Water: Public
- Utilities for property: for Gas Range, for Electric Dryer
Community & HOA
Community
- Features: Shopping, Golf, Medical Facility, Highway Access, House of Worship, Public School, T-Station, University
HOA
- Services included: Insurance, Maintenance Structure, Road Maintenance, Maintenance Grounds, Snow Removal
- HOA fee: $485 monthly
Location
- Region: Haverhill
Financial & listing details
- Price per square foot: $260/sqft
- Tax assessed value: $433,500
- Annual tax amount: $4,643
- Date on market: 8/20/2026
Estimated market value
Not available
Estimated sales range
Not available
Not available
Price history
| Date | Event | Price |
|---|---|---|
| 8/20/2026 | Listed for sale | $498,500$260/sqft |
Source: MLS PIN #73566238 Report a problem | ||
Public tax history
Tax history is unavailable.
Monthly payment
Est. payment
Payment breakdown
Explore the cost of this home by adjusting the details. Changes won't be saved.Climate risks
Neighborhood: 01830
Similar homes
- $515,0002 bd3 ba1.9k sqftThe Fairways Condominium, Haverhill, MA 01830For Sale
 MLS ID #73568018, Kristen Leone, Berkshire Hathaway HomeServices Verani Realty Haverhill. MLS PIN
 - $499,9002 bd3 ba2k sqftThe Fairways, Haverhill, MA 01830For Sale
 MLS ID #73566670, The Carroll Group, RE/MAX Partners. MLS PIN
 - $499,9003 bd3 ba2.6k sqftThe Woodlands, Haverhill, MA 01830For Sale
 MLS ID #73553415, The Mitchell Team, Keller Williams Realty Evolution. MLS PIN
 - $520,0002 bd4 ba1.9k sqft43 Brickett Hill Cir, Haverhill, MA 01830For Sale By Owner

