Welcome to this spacious 2,426-square-foot end-unit townhouse in the highly sought-after Brickett Hill community. Filled with natural light, the open-concept living & dining area features vaulted ceilings that create a bright and welcoming atmosphere. The main level offers a generous primary suite with double closets & a private en-suite bath, a second bedroom, an additional full bathroom, and convenient access to outdoor deck space. The versatile lower level provides exceptional living flexibility with a large family room featuring custom built-ins, a third bedroom, a full bathroom, and a dedicated office—perfect for working from home, hobbies, or guest accommodations. Sliders lead to a private garden area, while abundant storage and an attached one-car garage add everyday convenience. Offering 3 bedrooms, 3 full bathrooms, a bonus office, and multiple living spaces, this well-maintained home combines comfort, functionality, and value in one of Haverhill’s most desirable communities.
For sale
$569,900
191 Brickett Hill Cir, Haverhill, MA 01830
3beds
2,426sqft
:
Get pre-qualified$4,246/mo
Condominium, Townhouse
Built in 1987
-- sqft lot
$568,000 Zestimate®
$235/sqft
$590/mo HOA
What's special
Attached one-car garageBright and welcoming atmospherePrivate en-suite bathVaulted ceilingsFilled with natural lightAbundant storage
- 31 days |
- 1,124 |
- 25 |
Zillow last checked:
Listing updated:
Listed by:
Jean Dion 857-991-0775,
Century 21 North East 781-286-8900
Source: MLS PIN,MLS#: 73544270
Facts & features
Interior
Bedrooms & bathrooms
- Bedrooms: 3
- Bathrooms: 4
- Full bathrooms: 3
- 1/2 bathrooms: 1
- Main level bedrooms: 1
Primary bedroom
- Features: Bathroom - Full, Closet, Flooring - Hardwood, Lighting - Overhead, Closet - Double
- Level: First
Bedroom 2
- Features: Closet, Flooring - Vinyl, Deck - Exterior, Lighting - Overhead
- Level: Main,First
Bedroom 3
- Features: Closet, Flooring - Wall to Wall Carpet, Lighting - Overhead
- Level: Basement
Primary bathroom
- Features: Yes
Bathroom 1
- Features: Bathroom - Full, Bathroom - Tiled With Shower Stall
- Level: First
Bathroom 2
- Features: Bathroom - Full, Bathroom - Tiled With Tub & Shower
- Level: First
Bathroom 3
- Features: Bathroom - Full, Bathroom - With Shower Stall
- Level: Basement
Dining room
- Features: Vaulted Ceiling(s), Closet, Flooring - Hardwood, Open Floorplan, Lighting - Overhead
- Level: First
Family room
- Features: Closet/Cabinets - Custom Built, Flooring - Wall to Wall Carpet, Exterior Access, Recessed Lighting, Lighting - Overhead
- Level: Basement
Kitchen
- Features: Flooring - Stone/Ceramic Tile, Country Kitchen
- Level: First
Living room
- Features: Vaulted Ceiling(s), Flooring - Hardwood, Window(s) - Picture, Cable Hookup, Exterior Access, Open Floorplan, Lighting - Overhead
- Level: Main,First
Office
- Features: Flooring - Wall to Wall Carpet, Lighting - Overhead
- Level: Basement
Heating
- Forced Air, Natural Gas
Cooling
- Central Air
Appliances
- Included: Range, Oven, Dishwasher, Microwave, Refrigerator
- Laundry: In Basement
Features
- Lighting - Overhead, Office, Internet Available - Broadband
- Flooring: Wood, Tile, Carpet, Flooring - Wall to Wall Carpet
- Windows: Insulated Windows, Screens
- Has basement: Yes
- Number of fireplaces: 1
- Fireplace features: Living Room
Interior area
- Total structure area: 2,426
- Total interior livable area: 2,426 sqft
- Finished area above ground: 2,426
Property
Parking
- Total spaces: 3
- Parking features: Attached, Deeded
- Attached garage spaces: 1
- Uncovered spaces: 2
Features
- Patio & porch: Porch, Deck, Deck - Wood
- Exterior features: Porch, Deck, Deck - Wood, Storage, Screens, Rain Gutters, Professional Landscaping
- Pool features: Association, In Ground
Details
- Parcel number: 4231660
- Zoning: R
Construction
Type & style
- Home type: Townhouse
- Property subtype: Condominium, Townhouse
Materials
- Frame
- Roof: Shingle
Condition
- Year built: 1987
Utilities & green energy
- Electric: Circuit Breakers
- Sewer: Public Sewer
- Water: Public
- Utilities for property: for Electric Range
Green energy
- Energy efficient items: Thermostat
Community & HOA
Community
- Features: Shopping, Pool, Tennis Court(s), Laundromat, Highway Access, Public School
HOA
- Amenities included: Pool
- Services included: Maintenance Structure, Maintenance Grounds, Snow Removal
- HOA fee: $590 monthly
Location
- Region: Haverhill
Financial & listing details
- Price per square foot: $235/sqft
- Tax assessed value: $496,300
- Annual tax amount: $5,315
- Date on market: 7/1/2026
Estimated market value
$568,000
$540,000 - $596,000
$3,725/mo
Price history
| Date | Event | Price |
|---|---|---|
| 7/2/2026 | Listed for sale | $569,900+26.6%$235/sqft |
Source: MLS PIN #73544270 Report a problem | ||
| 8/16/2022 | Sold | $450,000+5.9%$185/sqft |
Source: MLS PIN #73003518 Report a problem | ||
| 6/28/2022 | Contingent | $425,000$175/sqft |
Source: MLS PIN #73003518 Report a problem | ||
| 6/24/2022 | Listed for sale | $425,000+57.4%$175/sqft |
Source: MLS PIN #73003518 Report a problem | ||
| 11/2/2012 | Sold | $270,000-1.8%$111/sqft |
Source: Public Record Report a problem | ||
| 8/14/2012 | Listed for sale | $274,900-28.6%$113/sqft |
Source: Coldwell Banker Residential Brokerage - Haverhill #71421696 Report a problem | ||
| 6/13/2005 | Sold | $385,000+113.9%$159/sqft |
Source: Public Record Report a problem | ||
| 11/10/1998 | Sold | $180,000+0.3%$74/sqft |
Source: Public Record Report a problem | ||
| 7/31/1987 | Sold | $179,550$74/sqft |
Source: Public Record Report a problem | ||
Public tax history
| Year | Property taxes | Tax assessment |
|---|---|---|
| 2025 | $5,315 +19.3% | $496,300 +18.5% |
| 2024 | $4,457 +7.8% | $418,900 +12.9% |
| 2023 | $4,136 | $370,900 |
| 2022 | $4,136 +6.4% | $370,900 +28.3% |
| 2021 | $3,886 +2.2% | $289,100 +3.4% |
| 2020 | $3,804 -3.8% | $279,700 -1.3% |
| 2019 | $3,955 +1.4% | $283,500 +3.6% |
| 2018 | $3,902 +6.5% | $273,600 +11.9% |
| 2017 | $3,664 -0.7% | $244,400 +1.8% |
| 2016 | $3,688 +0.1% | $240,100 |
| 2015 | $3,686 +5.9% | $240,100 +11.1% |
| 2014 | $3,479 -1.2% | $216,200 -4% |
| 2013 | $3,523 +1.1% | $225,100 -4.7% |
| 2012 | $3,485 +3.3% | $236,100 -2.6% |
| 2011 | $3,375 -1.3% | $242,300 -9.6% |
| 2010 | $3,420 +9.1% | $268,000 -2.1% |
| 2009 | $3,135 +1.4% | $273,800 -6.8% |
| 2008 | $3,091 -8.1% | $293,800 -9.8% |
| 2007 | $3,363 | $325,900 |
Find assessor info on the county website
Monthly payment
Est. payment
Payment breakdown
Explore the cost of this home by adjusting the details. Changes won't be saved.Climate risks
Neighborhood: 01830
Nearby schools
GreatSchools rating
- 5/10Whittier Middle SchoolGrades: 5-8Distance: 1.3 mi
- 4/10Haverhill High SchoolGrades: 9-12Distance: 1.8 mi
- 3/10Walnut Square Elementary SchoolGrades: K-3Distance: 1.4 mi
- $544,8003 bd3 ba1.6k sqft139 Brickett Hill Cir, Haverhill, MA 01830Off Market
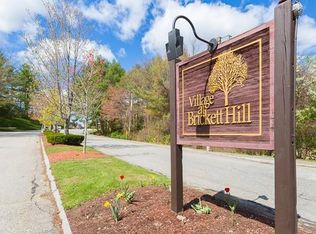
- $520,2002 bd2 ba1.6k sqft141 Brickett Hill Cir, Haverhill, MA 01830Off Market
- $512,4003 bd2 ba1.8k sqft142 Brickett Hill Cir, Haverhill, MA 01830Off Market
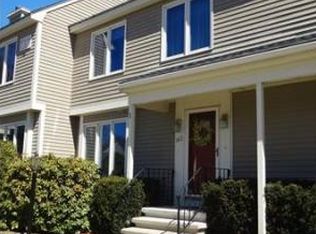
- $407,1003 bd3 ba1.8k sqft143 Brickett Hill Cir, Haverhill, MA 01830Off Market
- $483,0002 bd2 ba1.5k sqft10 Tulip Cir #4, Haverhill, MA 01830Off Market
- $476,3003 bd2 ba1.5k sqft10 Tulip Cir #6, Haverhill, MA 01830Off Market
- $485,6002 bd2 ba1.9k sqft10 Tulip Cir #8, Haverhill, MA 01830Off Market
- $469,3002 bd3 ba1.6k sqft10 Tulip Cir, Haverhill, MA 01830Off Market
A local agent can set up tours, give advice and negotiate with sellers.
A local lender can help you make sure your offer is ready when you are.
Similar homes
- $525,0003 bd3 ba2.6k sqftThe Woodlands, Haverhill, MA 01830For Sale
 MLS ID #73553415, The Mitchell Team, Keller Williams Realty Evolution. MLS PIN
 - $799,0004 bd3 ba2.5k sqft25 Winston Cir, Haverhill, MA 01830For Sale
 MLS ID #73551764, Patrick Bull, Black Jack Real Estate. MLS PIN
 - $599,0003 bd2 ba1.2k sqft13 Main St, Plaistow, NH 03865For Sale
 MLS ID #73482737, Team Lillian Montalto, Lillian Montalto Signature Properties. MLS PIN
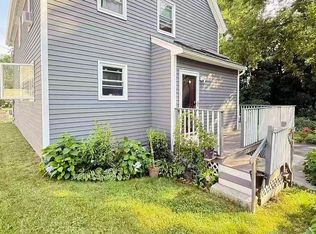
 - $599,9003 bd3 ba1.7k sqft50 10th Ave, Haverhill, MA 01830For Sale By Owner
- $649,9003 bd3 ba1.6k sqft41 Juniper Wood Dr, Haverhill, MA 01832For SaleMLS ID #73516438, Chiara Norton, Vylla Home. MLS PIN
- $785,0004 bd3 ba2.8k sqft22 Sawmill Ridge Rd, Haverhill, MA 01832For SaleMLS ID #73555294, Edward Mahoney, Diamond Key Real Estate. MLS PIN
- $449,9003 bd2 ba2.3k sqftWest Meadow Hill, Haverhill, MA 01832ActiveMLS ID #5099282, Daniel Mendonca. PrimeMLS
- $489,0003 bd2 ba1.7k sqft43 W Meadow Rd Building 14, Haverhill, MA 01832For SaleMLS ID #73537639, Kimberley Martin, LAER Realty Partners. MLS PIN
- $689,0003 bd4 ba2.4k sqft26 Juniper Wood Dr, Haverhill, MA 01832For SaleMLS ID #73509376, Robert Diburro, Coldwell Banker Realty - Haverhill. MLS PIN
- $449,0003 bd2 ba2.3k sqftWest Meadow Hill, Haverhill, MA 01832For SaleMLS ID #73548034, Daniel M. Mendonca, Berkshire Hathaway HomeServices Verani Realty Salem. MLS PIN
- $830,0003 bd5 ba3.5k sqft83 Longview St, Haverhill, MA 01830For SaleMLS ID #73537494, Lisa Sears, Better Homes and Gardens Real Estate - The Masiello Group. MLS PIN
- $399,0002 bd2 ba1.5k sqftWest Meadow Hill, Haverhill, MA 01832For SaleMLS ID #73555352, Michael Cotraro, Buckley Realty Group, Inc.. MLS PIN
- $515,0003 bd2 ba1.8k sqft2 Hillside Ave, Haverhill, MA 01835For SaleMLS ID #73526146, Najwah Miceli, Najwah Hashem Miceli. MLS PIN
- $580,0004 bd2 ba1.7k sqft133 Pleasant Valley St, Methuen, MA 01844For SaleMLS ID #73492166, Paula Otto, Compass. MLS PIN
- $449,9002 bd2 ba1.3k sqftGroveland Commons, Groveland, MA 01834For SaleMLS ID #73554898, Robin R. McKeon, McKeon / Corcoran Real Estate. MLS PIN
- $630,0002 bd3 ba1.8k sqftThe Village At Russell Farm, Methuen, MA 01844For SaleMLS ID #73553975, The Lucci Witte Team, William Raveis R.E. & Home Services. MLS PIN
- $525,0002 bd3 ba1.6k sqftWhittier Meadows Condominiums, Amesbury, MA 01913For SaleMLS ID #73557637, Maureen Clemens, Berkshire Hathaway HomeServices Verani Realty Haverhill. MLS PIN
- $545,0002 bd2 ba1.2k sqft24 Locust Rd, Methuen, MA 01844For SaleMLS ID #73555587, Jessica Finocchiaro, Century 21 McLennan & Company. MLS PIN
- $739,0004 bd3 ba2.4k sqft10 Balsam Way, Plaistow, NH 03865ActiveMLS ID #5088936, Karen Lopilato. PrimeMLS
- $425,0003 bd2 ba2k sqft13 Squire Ridge Road, Hampstead, NH 03841ActiveMLS ID #5100733, Donald Waldron. PrimeMLS
