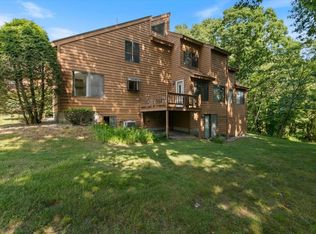
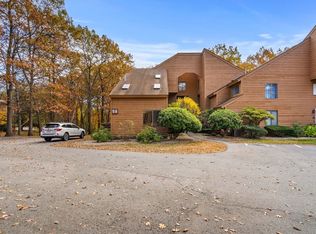
Welcome to this beautifully maintained 3-bedroom townhouse-style condominium offering comfort, style, and convenience. The fully applianced eat-in kitchen features quartz countertops, crown-molded cabinetry, pendant and recessed lighting, and skylights that fill the space with natural light. Hardwood flooring enhances the main living areas, while the inviting family room offers Berber carpeting and sliders leading to the backyard. Enjoy your private deck, perfect for relaxing or entertaining. Additional highlights include a remodeled half bath, central air conditioning, and an efficient natural gas heating system with natural gas hot water. This move-in ready home combines modern updates with low-maintenance living in a desirable townhouse setting.
Pending
$449,000
53 Clement Ct #53, Haverhill, MA 01832
3beds
2,330sqft
Condominium, Townhouse
Built in 1988
-- sqft lot
$-- Zestimate®
$193/sqft
$420/mo HOA
What's special
Central air conditioningInviting family roomFully applianced eat-in kitchenQuartz countertopsRemodeled half bathCrown-molded cabinetryPendant and recessed lighting
- 55 days
- 355
- 25
Zillow last checked:
Listing updated:
Listed by:
Daniel M. Mendonca 603-490-8801,
Berkshire Hathaway HomeServices Verani Realty Salem 603-890-3226,
Daniel M. Mendonca 603-490-8801
Source: MLS PIN,MLS#: 73548034
Facts & features
Interior
Bedrooms & bathrooms
- Bedrooms: 3
- Bathrooms: 2
- Full bathrooms: 1
- 1/2 bathrooms: 1
Primary bedroom
- Level: Second
- Area: 225
- Dimensions: 15 x 15
Bedroom 2
- Level: Second
- Area: 130
- Dimensions: 13 x 10
Bedroom 3
- Level: Third
- Area: 120
- Dimensions: 15 x 8
Primary bathroom
- Features: No
Bathroom 1
- Level: Second
Bathroom 2
- Level: First
Family room
- Level: Basement
- Area: 330
- Dimensions: 22 x 15
Kitchen
- Level: First
- Area: 270
- Dimensions: 18 x 15
Living room
- Level: First
- Area: 330
- Dimensions: 22 x 15
Heating
- Forced Air, Natural Gas, Unit Control
Cooling
- Central Air, Unit Control
Appliances
- Included: Range, Dishwasher, Disposal, Microwave, Refrigerator, Washer, Dryer
- Laundry: In Basement, In Unit, Electric Dryer Hookup, Washer Hookup
Features
- Flooring: Tile, Carpet, Hardwood
- Has basement: Yes
- Has fireplace: No
- Common walls with other units/homes: End Unit
Interior area
- Total structure area: 2,330
- Total interior livable area: 2,330 sqft
- Finished area above ground: 2,330
Property
Parking
- Total spaces: 2
- Parking features: Off Street, Assigned, Common, Paved
- Uncovered spaces: 2
Features
- Patio & porch: Deck - Wood
- Exterior features: Deck - Wood, Professional Landscaping, Sprinkler System, Tennis Court(s)
- Pool features: Association, In Ground
Details
- Parcel number: 1932057
- Zoning: N/A
Construction
Type & style
- Home type: Townhouse
- Property subtype: Condominium, Townhouse
Materials
- Frame
- Roof: Shingle
Condition
- Year built: 1988
Utilities & green energy
- Electric: Circuit Breakers
- Sewer: Public Sewer
- Water: Public
- Utilities for property: for Gas Range, for Electric Dryer, Washer Hookup
Community & HOA
Community
- Features: Public Transportation, Shopping, Pool, Tennis Court(s), Walk/Jog Trails, Medical Facility, Laundromat, Highway Access, House of Worship, Marina, Public School, T-Station
HOA
- Amenities included: Pool, Tennis Court(s), Recreation Facilities, Trail(s), Clubhouse
- Services included: Insurance, Maintenance Structure, Road Maintenance, Maintenance Grounds, Snow Removal, Trash, Reserve Funds
- HOA fee: $420 monthly
Location
- Region: Haverhill
Financial & listing details
- Price per square foot: $193/sqft
- Annual tax amount: $4,320
- Date on market: 7/10/2026
Estimated market value
Not available
Estimated sales range
Not available
Not available
Price history
| Date | Event | Price |
|---|---|---|
| 9/1/2026 | Pending sale | $449,000$193/sqft |
Source: MLS PIN #73548034 Report a problem | ||
| 8/22/2026 | Contingent | $449,000$193/sqft |
Source: MLS PIN #73548034 Report a problem | ||
| 7/10/2026 | Listed for sale | $449,000$193/sqft |
Source: MLS PIN #73548034 Report a problem | ||
Public tax history
Tax history is unavailable.
Monthly payment
Est. payment
Payment breakdown
Explore the cost of this home by adjusting the details. Changes won't be saved.Climate risks
Neighborhood: 01832
Nearby schools
Schools provided by the listing agent
- High: Haverhill High
Source: MLS PIN. This data may not be complete. We recommend contacting the local school district to confirm school assignments for this home.


Similar homes
- $465,0002 bd2 ba2k sqftWest Meadow Hill, Haverhill, MA 01832For Sale
 MLS ID #73568878, Kevin Higham, Sue Padden Real Estate, LLC. MLS PIN
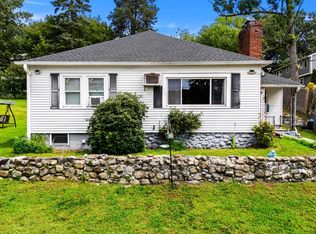
 - $450,0003 bd1 ba1.3k sqft721 River St, Haverhill, MA 01832For Sale
 MLS ID #73563082, Peter Michals, Churchill Properties. MLS PIN
 - $499,9003 bd2 ba1.2k sqft26 Ashworth Ter #26, Haverhill, MA 01832For Sale
 MLS ID #73568262, Santana Team, Keller Williams Realty Boston Northwest. MLS PIN
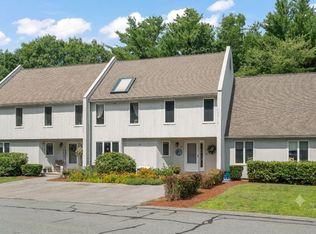
 - $499,9003 bd3 ba2.6k sqftThe Woodlands, Haverhill, MA 01830For Sale
 MLS ID #73553415, The Mitchell Team, Keller Williams Realty Evolution. MLS PIN
