Skip main navigation
Sold for $455,000
  • $455,000

    33 Clement Ct #33, Haverhill, MA 01832

    3beds
    2,125sqft
    Condominium, Townhouse
    Built in 1988
    -- sqft lot
    $513,600 Zestimate®
    $214/sqft
    $3,510 Estimated rent

    Home value

    $513,600

    $478,000 - $555,000

    $3,510/mo

    Zestimate® history
    Loading
    Loading...

    Owner options

    List your home for rent

    $3,510/mo

    Rent Zestimate®

    Find your next renter with Zillow Rental Manager. Plus, with online applications, you can quickly screen prospective tenants – for free.

    Learn more

    $3,510/mo

    Rent Zestimate®

    Refinance and save

    $2,802/mo

    Est. payment

    Refinancing to a lower rate could help reduce your monthly payments and save thousands over the life of the loan.

    See today's rates

    $2,802/mo

    Est. payment

    Explore your selling options

    Work with a Zillow partner agent

    Leverage their expertise and Zillow's premium Showcase listings to get your home seen by more buyers.

    Get started

    List with your own agent

    Get your home in front of millions of buyers by listing it on Zillow.

    Learn how to do it

    Sell it yourself

    Take full control of how buyers see your home on Zillow by listing For Sale by Owner (FSBO).

    List your home

    What's special

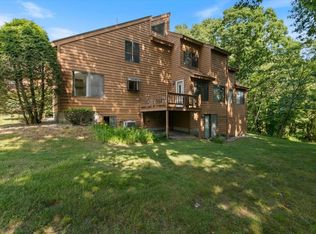
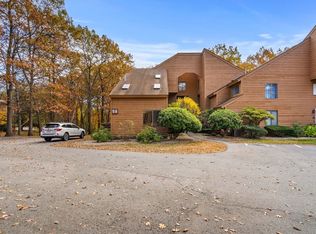
    NEW PRICE ALERT, REDUCED 30K! Snag this immaculate and beautifully updated 3 BR townhouse in desirable West Meadow Hill community before it's gone! You'll notice the best from the minute you step in the door the bright and spacious living room with double sliders to the new rear deck overlooking private setting and treelined view. Kitchen w/custom Thomasville cabinets include a pantry closet, SS appliances and oversized peninsula shared by the open concept dining room, perfect for daily convenience and entertaining. New soft carpet up through to the 2nd floor flows to a generous sized primary bedroom with double closets and private access to main bath. Adjacent spacious bedroom with walk-in closet. Top floor 3rd bedroom you'll find a double closet designed for office potential and additional large walk-in closet for abundance of storage! Huge bonus room in the basement features wet bar area w/wine rack plus storage and new sliders to walk-out backyard space. MAKE YOUR MOVE TODAY!

    Zillow last checked:

    Listing updated:

    Listed by:

    Gail Waitt 508-878-9642,

    Berkshire Hathaway HomeServices Verani Realty Salem 603-890-3226

    Bought with:

    Rocco DiGloria

    Tom Saab Real Estate

    Source: MLS PIN,MLS#: 73292776

    Facts & features

    Interior

    Bedrooms & bathrooms
    • Bedrooms: 3
    • Bathrooms: 2
    • Full bathrooms: 1
    • 1/2 bathrooms: 1
    Primary bedroom
    • Features: Skylight, Vaulted Ceiling(s), Flooring - Wall to Wall Carpet
    • Level: Second
    • Area: 238.68
    • Dimensions: 15.3 x 15.6
    Bedroom 2
    • Features: Skylight, Vaulted Ceiling(s), Walk-In Closet(s), Flooring - Wall to Wall Carpet
    • Level: Second
    • Area: 203.05
    • Dimensions: 13.1 x 15.5
    Bedroom 3
    • Features: Closet/Cabinets - Custom Built, Flooring - Laminate, Recessed Lighting
    • Level: Third
    • Area: 139.32
    • Dimensions: 10.8 x 12.9
    Bathroom 1
    • Features: Bathroom - Half, Flooring - Stone/Ceramic Tile, Countertops - Stone/Granite/Solid
    • Level: First
    Bathroom 2
    • Features: Bathroom - Full
    • Level: Second
    Dining room
    • Features: Flooring - Hardwood
    • Level: First
    • Area: 125.55
    • Dimensions: 15.5 x 8.1
    Family room
    • Features: Wet Bar, Exterior Access, Slider
    • Level: Basement
    • Area: 420.42
    • Dimensions: 15.4 x 27.3
    Kitchen
    • Features: Flooring - Hardwood, Countertops - Stone/Granite/Solid, Cabinets - Upgraded, Lighting - Pendant
    • Level: First
    • Area: 139.5
    • Dimensions: 9 x 15.5
    Living room
    • Features: Flooring - Hardwood, Deck - Exterior, Slider
    • Level: First
    • Area: 338.8
    • Dimensions: 15.4 x 22
    Heating
    • Forced Air, Natural Gas
    Cooling
    • Central Air
    Appliances
    • Included: Range, Dishwasher, Microwave, Refrigerator, Washer, Dryer
    • Laundry: In Basement, In Unit, Gas Dryer Hookup, Washer Hookup
    Features
    • Wet Bar
    • Flooring: Wood, Tile, Carpet, Laminate
    • Has basement: Yes
    • Has fireplace: No
    Interior area
    • Total structure area: 2,125
    • Total interior livable area: 2,125 sqft

    Property

    Parking
    • Total spaces: 2
    • Parking features: Assigned
    • Uncovered spaces: 2
    Features
    • Patio & porch: Deck, Deck - Composite
    • Exterior features: Deck, Deck - Composite
    • Pool features: Association, In Ground, Heated
    Details
    • Parcel number: 1932035
    • Zoning: Res

    Construction

    Type & style
    • Home type: Townhouse
    • Property subtype: Condominium, Townhouse
    Materials
    • Frame
    • Roof: Shingle
    Condition
    • Year built: 1988

    Utilities & green energy

    • Electric: Circuit Breakers, 100 Amp Service
    • Sewer: Public Sewer
    • Water: Public
    • Utilities for property: for Gas Range, for Gas Dryer, Washer Hookup

    Community & neighborhood

    Community
    • Community features: Public Transportation, Shopping, Walk/Jog Trails, Highway Access
    Location
    • Region: Haverhill

    HOA & financial

    HOA
    • HOA fee: $391 monthly
    • Amenities included: Pool, Tennis Court(s), Trail(s), Clubhouse
    • Services included: Insurance, Maintenance Structure, Road Maintenance, Maintenance Grounds, Snow Removal, Trash, Reserve Funds

    Price history

    DateEventPrice
    10/25/2024Sold$455,000+1.1%$214/sqft
    Source: MLS PIN #73292776 Report a problem
    10/10/2024Pending sale$450,000$212/sqft
    Source: Berkshire Hathaway HomeServices Verani Realty #73292776 Report a problem
    10/2/2024Price change$450,000-6.2%$212/sqft
    Source: MLS PIN #73292776 Report a problem
    9/19/2024Listed for sale$479,900-4%$226/sqft
    Source: MLS PIN #73292776 Report a problem
    9/11/2024Listing removed$499,900$235/sqft
    Source: MLS PIN #73267805 Report a problem
    8/22/2024Contingent$499,900$235/sqft
    Source: MLS PIN #73267805 Report a problem
    8/14/2024Listed for sale$499,900$235/sqft
    Source: MLS PIN #73267805 Report a problem
    8/1/2024Contingent$499,900$235/sqft
    Source: MLS PIN #73267805 Report a problem
    7/22/2024Listed for sale$499,900$235/sqft
    Source: MLS PIN #73267805 Report a problem

    Public tax history

    Tax history is unavailable.

    Neighborhood: 01832

    Nearby schools

    GreatSchools rating
    Get a cash offer in 3 minutes
    Find out how much your home could sell for in as little as 3 minutes with a no-obligation cash offer.
    Estimated market value
    $513,600
    Get a cash offer in 3 minutes
    Find out how much your home could sell for in as little as 3 minutes with a no-obligation cash offer.
    Estimated market value
    $513,600