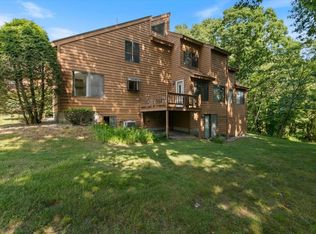
Welcome to 61 Clement, a beautifully updated townhouse in the desirable West Meadow community. This open concept spacious and bright unit features 2+ bedrooms with vaulted ceilings and skylights, 1.5 bath, a versatile layout with a 3rd-level loft or den just off the primary bedroom—perfect home office, library, 3rd bedroom or additional living space. Renovated in 2024 the kitchen features stainless steel appliances, quartz countertops with breakfast bar and ceramic tile flooring, flowing into a bright and open dining and living room. Enjoy cathedral ceilings that enhance the sense of space, along with a generous living room complete with double sliders leading to a private deck. Step outside take in the peaceful, scenic surroundings—an ideal backdrop for relaxing or entertaining. Finish the walkout basement for additional home office, gym or family room. Conveniently located near shopping, dining, and major routes, this home blends comfort, flexibility, and location. Don’t miss it!!
Pending
Price cut: $14K (7/13)
$455,900
61 Clement Ct Unit 61, Haverhill, MA 01832
2beds
1,760sqft
Condominium, Townhouse
Built in 1988
-- sqft lot
$-- Zestimate®
$259/sqft
$457/mo HOA
What's special
Private deckBeautifully updated townhouseCathedral ceilingsPeaceful scenic surroundingsCeramic tile flooring
- 128 days
- 57
- 0
Zillow last checked:
Listing updated:
Listed by:
Patricia Nunez 978-420-9098,
Redfin Corp. 617-340-7803
Source: MLS PIN,MLS#: 73509625
Facts & features
Interior
Bedrooms & bathrooms
- Bedrooms: 2
- Bathrooms: 2
- Full bathrooms: 1
- 1/2 bathrooms: 1
Primary bedroom
- Features: Skylight, Vaulted Ceiling(s), Flooring - Wood, Closet - Double
- Level: Second
Bedroom 2
- Features: Skylight, Vaulted Ceiling(s), Closet, Flooring - Wood
- Level: Second
Bathroom 1
- Features: Bathroom - Half
- Level: First
Bathroom 2
- Features: Bathroom - Full
- Level: Second
Dining room
- Features: Ceiling Fan(s), Flooring - Wood, Open Floorplan
- Level: First
Family room
- Features: Flooring - Wall to Wall Carpet, Closet - Double
- Level: Third
Kitchen
- Features: Open Floorplan, Stainless Steel Appliances, Gas Stove, Lighting - Overhead
- Level: First
Living room
- Features: Flooring - Wood, Balcony / Deck, Slider
- Level: First
Heating
- Forced Air, Natural Gas
Cooling
- Central Air
Appliances
- Included: Range, Dishwasher, Disposal, Microwave, Refrigerator, Washer, Dryer
- Laundry: Gas Dryer Hookup, Washer Hookup, In Basement, In Unit
Features
- Flooring: Tile, Carpet, Hardwood
- Has basement: Yes
- Has fireplace: No
- Common walls with other units/homes: 2+ Common Walls
Interior area
- Total structure area: 1,760
- Total interior livable area: 1,760 sqft
- Finished area above ground: 1,760
Property
Parking
- Total spaces: 2
- Parking features: Off Street, Deeded, Paved
- Uncovered spaces: 2
Features
- Patio & porch: Deck
- Exterior features: Deck
- Pool features: Association, In Ground
Details
- Parcel number: M:0588 B:422CL L:61,1932062
- Zoning: 0
Construction
Type & style
- Home type: Townhouse
- Property subtype: Condominium, Townhouse
Condition
- Year built: 1988
Utilities & green energy
- Sewer: Public Sewer
- Water: Public
- Utilities for property: for Gas Range
Community & HOA
Community
- Features: Public Transportation, Shopping, Park, Walk/Jog Trails, Golf, Medical Facility, Laundromat, Highway Access, House of Worship, Private School, Public School
HOA
- Amenities included: Pool, Tennis Court(s), Park, Trail(s), Clubhouse
- Services included: Insurance, Maintenance Structure, Road Maintenance, Maintenance Grounds, Snow Removal, Trash, Reserve Funds
- HOA fee: $457 monthly
Location
- Region: Haverhill
Financial & listing details
- Price per square foot: $259/sqft
- Tax assessed value: $405,600
- Annual tax amount: $4,344
- Date on market: 4/29/2026
Estimated market value
Not available
Estimated sales range
Not available
Not available
Price history
| Date | Event | Price |
|---|---|---|
| 7/30/2026 | Pending sale | $455,900$259/sqft |
Source: MLS PIN #73509625 Report a problem | ||
| 7/22/2026 | Contingent | $455,900$259/sqft |
Source: MLS PIN #73509625 Report a problem | ||
| 7/13/2026 | Price change | $455,900-3%$259/sqft |
Source: MLS PIN #73509625 Report a problem | ||
| 6/19/2026 | Price change | $469,900-2.1%$267/sqft |
Source: MLS PIN #73509625 Report a problem | ||
| 6/5/2026 | Price change | $479,900-2%$273/sqft |
Source: MLS PIN #73509625 Report a problem | ||
| 5/18/2026 | Price change | $489,900-2%$278/sqft |
Source: MLS PIN #73509625 Report a problem | ||
| 4/29/2026 | Listed for sale | $499,900$284/sqft |
Source: MLS PIN #73509625 Report a problem | ||
Public tax history
Tax history is unavailable.
Monthly payment
Est. payment
Payment breakdown
Explore the cost of this home by adjusting the details. Changes won't be saved.Climate risks
Neighborhood: 01832
Nearby schools
Schools provided by the listing agent
- Elementary: Silver Hill
- Middle: Consentino Middle School
- High: Haverhill High School
Source: MLS PIN. This data may not be complete. We recommend contacting the local school district to confirm school assignments for this home.


Similar homes
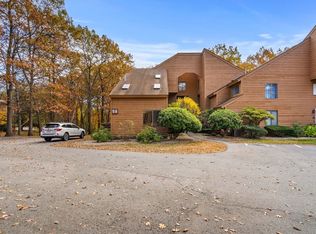
- $465,0002 bd2 ba2k sqftWest Meadow Hill, Haverhill, MA 01832For Sale
 MLS ID #73568878, Kevin Higham, Sue Padden Real Estate, LLC. MLS PIN
 - $499,9003 bd2 ba1.2k sqft26 Ashworth Ter #26, Haverhill, MA 01832For Sale
 MLS ID #73568262, Santana Team, Keller Williams Realty Boston Northwest. MLS PIN
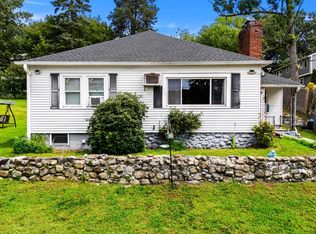
 - $450,0003 bd1 ba1.3k sqft721 River St, Haverhill, MA 01832For Sale
 MLS ID #73563082, Peter Michals, Churchill Properties. MLS PIN
 - $580,0003 bd3 ba1.8k sqft2 Mackenzie Way Unit 2, Haverhill, MA 01832For Sale
 MLS ID #73569997, Jonathan Mathews, Legacy Realty Advisors LLC. MLS PIN
