Welcome to this beautifully maintained 3-bedroom townhouse-style condominium offering comfort, style, and convenience. The fully applianced eat-in kitchen features quartz countertops, crown-molded cabinetry, pendant and recessed lighting, and skylights that fill the space with natural light. Hardwood flooring enhances the main living areas, while the inviting family room offers Berber carpeting and sliders leading to the backyard. Enjoy your private deck, perfect for relaxing or entertaining. Additional highlights include a remodeled half bath, central air conditioning, and an efficient natural gas heating system with natural gas hot water. This move-in ready home combines modern updates with low-maintenance living in a desirable townhouse setting.
Pending
Listed by: BHHS Verani Salem • Daniel Mendonca
$449,900
53 Clement Court, Haverhill, MA 01832
3beds
2,330sqft
Condominium, Townhouse
Built in 1988
-- sqft lot
$446,900 Zestimate®
$193/sqft
$-- HOA
What's special
Central air conditioningInviting family roomFully applianced eat-in kitchenQuartz countertopsRemodeled half bathCrown-molded cabinetryPendant and recessed lighting
- 54 days
- 768
- 45
Zillow last checked:
Listing updated:
Listed by:
Daniel Mendonca,
BHHS Verani Salem Cell:603-490-8801
Source: PrimeMLS,MLS#: 5099282
Facts & features
Interior
Bedrooms & bathrooms
- Bedrooms: 3
- Bathrooms: 2
- Full bathrooms: 1
- 1/2 bathrooms: 1
Heating
- Natural Gas, Hot Air
Cooling
- Central Air
Appliances
- Included: Dishwasher, Disposal, Dryer, Microwave, Gas Range, Refrigerator, Washer, Natural Gas Water Heater
- Laundry: In Basement
Features
- Ceiling Fan(s)
- Flooring: Carpet, Ceramic Tile, Hardwood
- Windows: Skylight(s)
- Basement: Concrete Floor,Daylight,Finished,Full,Interior Stairs,Walkout,Interior Access,Exterior Entry,Walk-Out Access
Interior area
- Total structure area: 2,330
- Total interior livable area: 2,330 sqft
- Finished area above ground: 2,330
- Finished area below ground: 0
Property
Parking
- Total spaces: 2
- Parking features: Shared Driveway, Paved, Assigned, Off Street, On Site, Parking Spaces 2
Features
- Levels: 3.5,Walkout Lower Level
- Stories: 3.5
- Exterior features: Deck
Lot
- Features: Condo Development, Landscaped, Level, Slight, Sloped, Near Golf Course, Near Paths, Near Shopping, Near Public Transit, Near Railroad, Near School(s)
Details
- Parcel number: HAVEM0588B422CLL53
- Zoning description: N/A
Construction
Type & style
- Home type: Townhouse
- Architectural style: Contemporary
- Property subtype: Condominium, Townhouse
Materials
- Wood Frame, T1-11 Exterior
- Foundation: Poured Concrete
- Roof: Asphalt Shingle
Condition
- New construction: No
- Year built: 1988
Utilities & green energy
- Electric: Circuit Breakers
- Sewer: Public Sewer
- Utilities for property: Cable Available, Gas On-Site
Community & HOA
Community
- Security: HW/Batt Smoke Detector
HOA
- Amenities included: Master Insurance, Recreation Room, Landscaping, Common Acreage, Snow Removal, Tennis Court(s), Trash Removal
- Services included: Maintenance Grounds, Plowing, Recreation, Trash, Condo Association Fee, For Reserves
- Additional fee info: Fee: $420
Location
- Region: Haverhill
Financial & listing details
- Price per square foot: $193/sqft
- Tax assessed value: $390,400
- Annual tax amount: $4,320
- Date on market: 7/10/2026
- Road surface type: Paved
Estimated market value
$446,900
$425,000 - $469,000
$3,443/mo
Price history
| Date | Event | Price |
|---|---|---|
| 8/22/2026 | Pending sale | $449,900$193/sqft |
Source:  PrimeMLS #5099282 Report a problem PrimeMLS #5099282 Report a problem | ||
| 7/10/2026 | Listed for sale | $449,900+52.5%$193/sqft |
Source: PrimeMLS #5099282 Report a problem | ||
| 5/22/2020 | Sold | $295,000+34.8%$127/sqft |
Source: Public Record Report a problem | ||
| 4/14/2013 | Listing removed | $218,900$94/sqft |
Source: McKeon / Corcoran Real Estate #71494698 Report a problem | ||
| 3/17/2013 | Listed for sale | $218,900-0.5%$94/sqft |
Source: McKeon / Corcoran Real Estate #71494698 Report a problem | ||
| 12/12/2012 | Listing removed | $219,900$94/sqft |
Source: New Age Real Estate #71420932 Report a problem | ||
| 12/1/2012 | Price change | $219,900-4%$94/sqft |
Source: New Age Real Estate #71420932 Report a problem | ||
| 8/11/2012 | Listed for sale | $229,000-18.8%$98/sqft |
Source: New Age Real Estate #71420932 Report a problem | ||
| 11/30/2004 | Sold | $282,000+10.6%$121/sqft |
Source: Public Record Report a problem | ||
| 2/28/2003 | Sold | $255,000+96.2%$109/sqft |
Source: Public Record Report a problem | ||
| 11/20/1996 | Sold | $130,000+3.1%$56/sqft |
Source: Public Record Report a problem | ||
| 3/13/1992 | Sold | $126,100-10.2%$54/sqft |
Source: Public Record Report a problem | ||
| 5/30/1989 | Sold | $140,500$60/sqft |
Source: Public Record Report a problem | ||
Public tax history
| Year | Property taxes | Tax assessment |
|---|---|---|
| 2025 | $4,181 +3.8% | $390,400 +3.1% |
| 2024 | $4,029 +3.6% | $378,700 +8.6% |
| 2023 | $3,888 | $348,700 |
| 2022 | $3,888 +8.4% | $348,700 +30.6% |
| 2021 | $3,588 +2.4% | $267,000 +3.6% |
| 2020 | $3,505 +10.3% | $257,700 +13.1% |
| 2019 | $3,178 +1.8% | $227,800 +4% |
| 2018 | $3,123 -0.1% | $219,000 +5% |
| 2017 | $3,125 +2.1% | $208,500 +4.7% |
| 2016 | $3,060 +5% | $199,200 +4.9% |
| 2015 | $2,915 -3.6% | $189,900 +1.1% |
| 2014 | $3,023 +12% | $187,900 +8.9% |
| 2013 | $2,700 -4.6% | $172,500 -10% |
| 2012 | $2,829 +1.9% | $191,700 -3.8% |
| 2011 | $2,775 +10.4% | $199,200 +1.1% |
| 2010 | $2,514 -3.3% | $197,000 -13.2% |
| 2009 | $2,599 -3.5% | $227,000 -11.3% |
| 2008 | $2,692 -0.3% | $255,900 -2.1% |
| 2007 | $2,699 +7% | $261,500 +9.2% |
| 2006 | $2,523 -1.6% | $239,400 |
| 2005 | $2,564 -4.4% | $239,400 +15.9% |
| 2004 | $2,682 +8.5% | $206,600 +11% |
| 2003 | $2,471 +9% | $186,200 +37.4% |
| 2001 | $2,268 +7.8% | $135,500 +6.5% |
| 1999 | $2,104 | $127,200 |
Find assessor info on the county website
Monthly payment
Est. payment
Payment breakdown
Explore the cost of this home by adjusting the details. Changes won't be saved.Climate risks
Neighborhood: 01832
Nearby schools
Schools provided by the listing agent
- High: Haverhill High School
- District: Haverhill Sch District SAU #23
Source: PrimeMLS. This data may not be complete. We recommend contacting the local school district to confirm school assignments for this home.


Similar homes
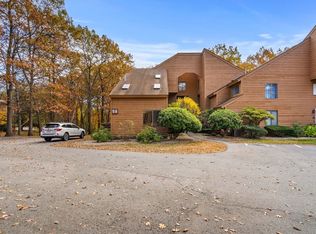
- $442,0003 bd2 ba2.2k sqftHilldale Village, Haverhill, MA 01832Active
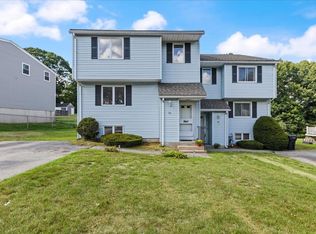 MLS ID #5107143, Daniel Mendonca. PrimeMLS
 - $599,9003 bd3 ba1.6k sqft41 Juniper Wood Dr, Haverhill, MA 01832For Sale By Owner
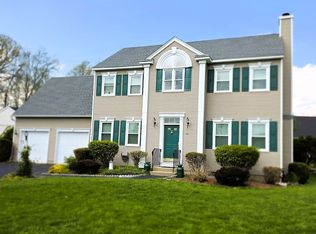
- $450,0003 bd1 ba1.3k sqft721 River St, Haverhill, MA 01832For Sale
 MLS ID #73563082, Peter Michals, Churchill Properties. MLS PIN
 - $399,9002 bd3 ba2k sqftCasablanca Townhouse Condominiums, Haverhill, MA 01832For Sale
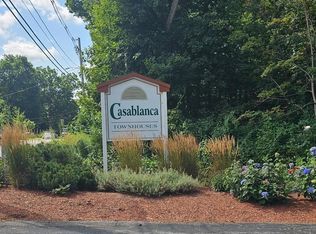 MLS ID #73563358, Sherry L. Venezia, Real Homes Realty. MLS PIN
