Back on the market through no fault of the property - the previous buyer's financing fell through - and available again to someone ready to move. What sets this one apart is what has already been paid for: 200-amp electrical service, a high-efficiency 4-zone natural gas heating system, town water and town sewer, and a roof replaced roughly 13 years ago. Those are the line items that quietly consume a renovation budget before a buyer ever picks a paint color, and here they are behind you. The second floor holds a town-approved accessory unit with its own kitchen and living space - permitted, approved, and rare at this price - a genuine second zone under one roof with all the flexibility that brings. Four bedrooms and two full baths sit in a classic Colonial layout, and under the carpet is hardwood. What remains is cosmetic: paint, flooring, fixtures, finishes.That is updating you can do on your own timeline and to your own taste. Then there is the land - 1.54 acres with a stream running along the rear boundary, which means nothing gets built behind you, ever. A detached garage rounds it out. Location does real work here as well: near The Loop for everyday shopping, dining and errands, with quick access to both I-495 and I-93, the pairing that puts Boston, southern New Hampshire and the North Shore within practical reach on the same day. The math is straightforward. The capital improvements are made, the utilities are municipal, and the remaining work is the affordable kind - the kind that shapes a house into what you want rather than what someone else already chose. Acreage, a permitted accessory unit, updated systems, municipal water and sewer, and a location this connected rarely arrive together at this price, and this property has already proven it can find a buyer. Showings are being scheduled now - bring your vision, your paint chips, and your questions.
Sold for $575,000
$575,000
133 Pleasant Valley St, Methuen, MA 01844
4beds
1,769sqft
Single Family Residence
Built in 1910
1.54 Acres Lot
$569,000 Zestimate®
$325/sqft
$4,019 Estimated rent
Home value
$569,000
$541,000 - $597,000
$4,019/mo
Zestimate® history
Owner options
List your home for rent
$4,019/mo
Rent Zestimate®
Find your next renter with Zillow Rental Manager. Plus, with online applications, you can quickly screen prospective tenants – for free.
$4,019/mo
Rent Zestimate®
Refinance and save
$3,850/mo
Est. payment
Refinancing to a lower rate could help reduce your monthly payments and save thousands over the life of the loan.
$3,850/mo
Est. payment
Explore your selling options
Work with a Zillow partner agent
Leverage their expertise and Zillow's premium Showcase listings to get your home seen by more buyers.
Get startedList with your own agent
Get your home in front of millions of buyers by listing it on Zillow.
Learn how to do itSell it yourself
Take full control of how buyers see your home on Zillow by listing For Sale by Owner (FSBO).
List your homeWhat's special
Detached garageFour bedrooms
Zillow last checked:
Listing updated:
Listed by:
Quonae Group 617-299-9948,
Compass 781-386-0624,
Paula Otto 617-751-0506
Bought with:
Rafael Santana
Cameron Real Estate Group
Source: MLS PIN,MLS#: 73492166
Facts & features
Interior
Bedrooms & bathrooms
- Bedrooms: 4
- Bathrooms: 2
- Full bathrooms: 2
Primary bedroom
- Level: First
Bedroom 2
- Level: First
Bedroom 3
- Level: Second
Bedroom 4
- Level: Second
Bathroom 1
- Level: First
Bathroom 2
- Level: Second
Family room
- Level: Second
Kitchen
- Level: First
Living room
- Level: First
Heating
- Baseboard, Natural Gas
Cooling
- Window Unit(s)
Appliances
- Included: Gas Water Heater, Range, Dishwasher, Refrigerator
- Laundry: In Basement
Features
- Kitchen
- Basement: Full
- Has fireplace: No
Interior area
- Total structure area: 1,769
- Total interior livable area: 1,769 sqft
- Finished area above ground: 1,769
- Finished area below ground: 680
Property
Parking
- Total spaces: 5
- Parking features: Detached, Paved Drive, Off Street
- Garage spaces: 1
- Uncovered spaces: 4
Features
- Patio & porch: Porch - Enclosed
- Exterior features: Porch - Enclosed
Lot
- Size: 1.54 Acres
- Features: Corner Lot, Wooded
Details
- Parcel number: M:01010 B:00108 L:00458,2048067
- Zoning: RC
Construction
Type & style
- Home type: SingleFamily
- Architectural style: Colonial
- Property subtype: Single Family Residence
Materials
- Foundation: Other
Condition
- Year built: 1910
Utilities & green energy
- Sewer: Inspection Required for Sale
- Water: Public
- Utilities for property: for Electric Range
Community & HOA
Community
- Features: Public Transportation, Shopping, Park, Highway Access
HOA
- Has HOA: No
Location
- Region: Methuen
Financial & listing details
- Price per square foot: $325/sqft
- Tax assessed value: $526,600
- Annual tax amount: $5,571
- Date on market: 6/19/2026
- Listing terms: Contract
- Road surface type: Paved
Price history
| Date | Event | Price |
|---|---|---|
| 10/2/2026 | Sold | $575,000-0.9%$325/sqft |
Source: MLS PIN #73492166 Report a problem | ||
| 9/29/2026 | Pending sale | $580,000$328/sqft |
Source: MLS PIN #73492166 Report a problem | ||
| 6/23/2026 | Listed for sale | $580,000$328/sqft |
Source: MLS PIN #73492166 Report a problem | ||
| 5/30/2026 | Pending sale | $580,000$328/sqft |
Source: MLS PIN #73492166 Report a problem | ||
| 3/26/2026 | Listed for sale | $580,000$328/sqft |
Source: MLS PIN #73492166 Report a problem | ||
Public tax history
| Year | Property taxes | Tax assessment |
|---|---|---|
| 2025 | $5,571 +3.3% | $526,600 +6.1% |
| 2024 | $5,391 +5.1% | $496,400 +13.2% |
| 2023 | $5,130 | $438,500 |
| 2022 | $5,130 +9.4% | $438,500 +23.4% |
| 2021 | $4,688 +0.1% | $355,400 +2% |
| 2020 | $4,685 +3.2% | $348,600 +9% |
| 2019 | $4,538 +5% | $319,800 +5.6% |
| 2018 | $4,322 +4.9% | $302,900 +7.7% |
| 2017 | $4,121 +3.6% | $281,300 +4.7% |
| 2016 | $3,979 +12.9% | $268,700 +11.3% |
| 2015 | $3,524 -0.8% | $241,400 +0.9% |
| 2014 | $3,554 +3.5% | $239,300 +0.3% |
| 2013 | $3,434 +7.6% | $238,500 -2.6% |
| 2012 | $3,192 +4.9% | $244,800 +2% |
| 2011 | $3,044 -8% | $239,900 -14% |
| 2010 | $3,308 +3.3% | $278,900 -5.8% |
| 2009 | $3,202 +2.2% | $296,200 -3.1% |
| 2008 | $3,133 +6.2% | $305,700 |
| 2007 | $2,950 +7.7% | $305,700 +3.5% |
| 2006 | $2,740 +11.6% | $295,300 +20.8% |
| 2005 | $2,455 -0.6% | $244,500 +16.1% |
| 2004 | $2,470 -0.1% | $210,600 |
| 2003 | $2,472 +9.6% | $210,600 +40.5% |
| 2001 | $2,256 -0.8% | $149,900 |
| 2000 | $2,274 -19.8% | $149,900 +19% |
| 1998 | $2,835 | $126,000 |
Find assessor info on the county website
Neighborhood: 01844
Nearby homes
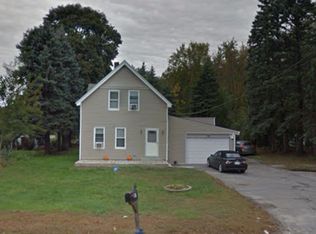
- $595,0003 bd2 ba1.6k sqft131 Pleasant Valley St, Methuen, MA 01844For Sale

- $454,9003 bd2 ba1.3k sqft136 Pleasant Valley St, Methuen, MA 01844Off Market
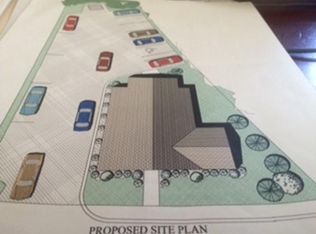
- $177,0000.32 acres128 Pleasant Valley St, Methuen, MA 01844Off Market
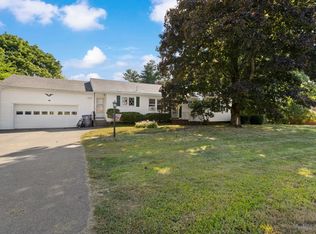
- $625,0003 bd3 ba2.2k sqft129 Pleasant St, Methuen, MA 01844Pending
- $696,8003 bd1 ba2.3k sqft87 Chippy Ln, Methuen, MA 01844Off Market
- $617,1503 bd2 ba1.6k sqft91 Chippy Ln, Methuen, MA 01844Sold
- $691,2003 bd2 ba1.9k sqft107 Anderson Dr, Methuen, MA 01844Off Market
- $709,6003 bd3 ba2.2k sqft95 Chippy Ln, Methuen, MA 01844Off Market
Nearby schools
GreatSchools rating
- 6/10Comprehensive Grammar SchoolGrades: K-8Distance: 1.5 mi
- 3/10Methuen High SchoolGrades: 9-12Distance: 1.5 mi
Get a cash offer in 3 minutes
Find out how much your home could sell for in as little as 3 minutes with a no-obligation cash offer.
Estimated market value
$569,000
Get a cash offer in 3 minutes
Find out how much your home could sell for in as little as 3 minutes with a no-obligation cash offer.
Estimated market value
$569,000
- Massachusetts
- Essex County
- Methuen
- 01844
- 133 Pleasant Valley St
