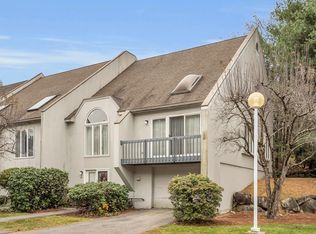
Welcome to this spacious Haverhill condo offering three finished levels of comfortable & versatile living space. The open-concept main level features hardwood floors, a generous living room, dining area, updated kitchen with granite countertops & a 3/4 bath. Step outside onto the large deck, perfect for relaxing or entertaining. Upstairs, two well-sized bedrooms each offer a private en-suite bath. The primary bedroom includes a walk-in closet & larger bath, while the second bedroom features double closets. An open landing overlooks the living area below, adding to the home’s bright & airy feel. The finished lower level provides an additional bedroom, second living area, laundry, ample storage & access to a separate outdoor space. Two deeded parking spaces complete this inviting home. Come see all the space & flexibility it has to offer!
For sale
Price cut: $25.1K (8/27)
$499,900
38 Woodland Park Dr Unit 38, Haverhill, MA 01830
3beds
2,670sqft
Condominium, Townhouse
Built in 1986
-- sqft lot
$497,300 Zestimate®
$187/sqft
$485/mo HOA
What's special
Open-concept main levelDining areaHardwood floors
- 39 days
- 583
- 21
Zillow last checked:
Listing updated:
Listed by:
The Mitchell Team 978-473-9201,
Keller Williams Realty Evolution 978-927-8700
Source: MLS PIN,MLS#: 73553415
Facts & features
Interior
Bedrooms & bathrooms
- Bedrooms: 3
- Bathrooms: 3
- Full bathrooms: 3
Primary bedroom
- Features: Bathroom - Full, Walk-In Closet(s), Flooring - Wall to Wall Carpet
- Level: Second
- Area: 252
- Dimensions: 21 x 12
Bedroom 2
- Features: Bathroom - Full, Closet, Flooring - Wall to Wall Carpet
- Level: Second
- Area: 238
- Dimensions: 17 x 14
Bedroom 3
- Features: Closet, Flooring - Laminate, Exterior Access, Slider
- Level: Basement
- Area: 140
- Dimensions: 14 x 10
Primary bathroom
- Features: Yes
Bathroom 1
- Features: Bathroom - 3/4, Bathroom - With Shower Stall, Countertops - Stone/Granite/Solid
- Level: First
- Area: 54
- Dimensions: 9 x 6
Bathroom 2
- Features: Bathroom - Full, Bathroom - With Tub & Shower, Flooring - Stone/Ceramic Tile, Countertops - Stone/Granite/Solid
- Level: Second
- Area: 60
- Dimensions: 12 x 5
Bathroom 3
- Features: Bathroom - Full, Bathroom - With Tub & Shower, Flooring - Stone/Ceramic Tile
- Level: Second
- Area: 35
- Dimensions: 7 x 5
Dining room
- Features: Flooring - Hardwood, Open Floorplan, Lighting - Pendant
- Level: First
- Area: 182
- Dimensions: 14 x 13
Family room
- Features: Flooring - Laminate, Exterior Access, Slider
- Level: Basement
- Area: 406
- Dimensions: 29 x 14
Kitchen
- Features: Flooring - Laminate, Countertops - Stone/Granite/Solid, Peninsula
- Level: Main,First
- Area: 180
- Dimensions: 18 x 10
Living room
- Features: Cathedral Ceiling(s), Flooring - Hardwood, Deck - Exterior, Exterior Access, Open Floorplan, Slider, Lighting - Overhead
- Level: First
- Area: 348
- Dimensions: 29 x 12
Heating
- Central, Forced Air, Natural Gas
Cooling
- Central Air
Appliances
- Included: Range, Dishwasher, Disposal, Microwave, Refrigerator, Washer, Dryer, Plumbed For Ice Maker
- Laundry: Flooring - Laminate, Gas Dryer Hookup, Washer Hookup, In Basement, In Unit
Features
- Closet, Entry Hall
- Flooring: Tile, Carpet, Laminate, Hardwood, Flooring - Stone/Ceramic Tile
- Has basement: Yes
- Has fireplace: No
- Common walls with other units/homes: 2+ Common Walls
Interior area
- Total structure area: 2,670
- Total interior livable area: 2,670 sqft
- Finished area above ground: 2,670
- Finished area below ground: 0
Property
Parking
- Total spaces: 2
- Parking features: Off Street
- Uncovered spaces: 2
Features
- Entry location: Unit Placement(Street)
- Patio & porch: Deck, Covered
- Exterior features: Deck, Covered Patio/Deck
Details
- Parcel number: M:0670 B:0601W L:38,1935957
- Zoning: R
Construction
Type & style
- Home type: Townhouse
- Property subtype: Condominium, Townhouse
Condition
- Year built: 1986
Utilities & green energy
- Electric: 100 Amp Service
- Sewer: Public Sewer
- Water: Public
- Utilities for property: for Gas Range, for Gas Oven, for Gas Dryer, Washer Hookup, Icemaker Connection
Green energy
- Energy efficient items: Thermostat
Community & HOA
Community
- Features: Public Transportation, Shopping, Walk/Jog Trails, Medical Facility, Highway Access, House of Worship, Public School
HOA
- Services included: Insurance, Maintenance Structure, Road Maintenance, Maintenance Grounds, Snow Removal, Trash
- HOA fee: $485 monthly
Location
- Region: Haverhill
Financial & listing details
- Price per square foot: $187/sqft
- Tax assessed value: $457,800
- Annual tax amount: $4,903
- Date on market: 7/22/2026
Estimated market value
$497,300
$472,000 - $522,000
$3,715/mo
Price history
| Date | Event | Price |
|---|---|---|
| 8/27/2026 | Price change | $499,900-4.8%$187/sqft |
Source: MLS PIN #73553415 Report a problem | ||
| 7/22/2026 | Listed for sale | $525,000+61%$197/sqft |
Source: MLS PIN #73553415 Report a problem | ||
| 8/14/2020 | Sold | $326,000+41.7%$122/sqft |
Source: Public Record Report a problem | ||
| 7/5/2002 | Sold | $230,000$86/sqft |
Source: Public Record Report a problem | ||
Public tax history
| Year | Property taxes | Tax assessment |
|---|---|---|
| 2024 | $4,708 +3.4% | $442,500 +8.4% |
| 2023 | $4,553 | $408,300 |
| 2022 | $4,553 +8.1% | $408,300 +30.3% |
| 2021 | $4,212 +2.3% | $313,400 +3.5% |
| 2020 | $4,119 +11.3% | $302,900 +14.2% |
| 2019 | $3,701 -9.7% | $265,300 -7.7% |
| 2018 | $4,097 -4.3% | $287,300 +0.6% |
| 2017 | $4,283 +13.9% | $285,700 +16.7% |
| 2016 | $3,760 +0.1% | $244,800 |
| 2015 | $3,758 +9.1% | $244,800 +14.3% |
| 2014 | $3,445 +13.1% | $214,100 +10% |
| 2013 | $3,045 -3.6% | $194,600 -9.1% |
| 2012 | $3,160 -7.4% | $214,100 -12.6% |
| 2011 | $3,414 -10.4% | $245,100 -17.9% |
| 2010 | $3,809 +9.6% | $298,500 -1.6% |
| 2009 | $3,474 -1.5% | $303,400 -9.5% |
| 2008 | $3,527 +2.4% | $335,300 +0.4% |
| 2007 | $3,446 +2.2% | $333,900 +4.3% |
| 2006 | $3,373 +14.8% | $320,000 +16.7% |
| 2005 | $2,938 +1.1% | $274,300 +22.6% |
| 2004 | $2,905 +0.7% | $223,800 +2.9% |
| 2003 | $2,885 -4.2% | $217,400 +20.8% |
| 2001 | $3,013 +13.5% | $180,000 +12.1% |
| 1999 | $2,655 | $160,500 |
Find assessor info on the county website
Monthly payment
Est. payment
Payment breakdown
Explore the cost of this home by adjusting the details. Changes won't be saved.Climate risks
Neighborhood: 01830


Similar homes
- $549,0004 bd2 ba2.2k sqft7 Mount Vernon St Unit 7, Haverhill, MA 01830For Sale
 MLS ID #73567502, The Lucci Witte Team, William Raveis R.E. & Home Services. MLS PIN
 - $495,5004 bd2 ba2.1k sqft330 Primrose St, Haverhill, MA 01830For Sale
 MLS ID #73558510, Lisa Luther, Century 21 North East. MLS PIN
 - $599,0003 bd2 ba1.6k sqft183 E Broadway, Haverhill, MA 01830For Sale
 MLS ID #73567754, Deb Forte, Century 21 North East. MLS PIN
 - $560,9993 bd2 ba2.2k sqft53 Westminster Ave, Haverhill, MA 01830For Sale
 MLS ID #73495098, Marie White, LAER Realty Partners. MLS PIN
