Welcome to 53 Westminster Ave, a 3-bedroom, 2-bathroom single-family home offering approximately 2,262 sq. ft. of living space, including a finished basement. Set on a 0.20-acre lot, the home features a fireplace, composite deck, fenced yard, and one-car garage. Conveniently located near shopping, dining, and commuter routes. Schedule your showing and discover what this Haverhill home has to offer!
For sale
$559,900
53 Westminster Ave, Haverhill, MA 01830
3beds
2,262sqft
Single Family Residence
Built in 1945
8,660 Square Feet Lot
$567,800 Zestimate®
$248/sqft
$-- HOA
What's special
Composite deckOne-car garageFinished basementFenced yard
- 19 days
- 2,547
- 225
Likely to sell faster than
Zillow last checked:
Listing updated:
Listed by:
The Liriano Team 617-685-1515,
Liriano Realty 617-685-1515,
Jefri Liriano 617-372-1717
Source: MLS PIN,MLS#: 73583838
Facts & features
Interior
Bedrooms & bathrooms
- Bedrooms: 3
- Bathrooms: 2
- Full bathrooms: 2
Primary bedroom
- Features: Flooring - Hardwood
- Level: First
- Area: 156
- Dimensions: 13 x 12
Bedroom 2
- Features: Flooring - Hardwood
- Level: First
- Area: 143
- Dimensions: 13 x 11
Bedroom 3
- Features: Flooring - Concrete
- Level: Basement
- Area: 90
- Dimensions: 10 x 9
Bathroom 1
- Features: Bathroom - Full, Bathroom - Tiled With Tub & Shower, Flooring - Stone/Ceramic Tile
- Level: First
- Area: 72
- Dimensions: 9 x 8
Bathroom 2
- Features: Bathroom - Full, Bathroom - Tiled With Tub & Shower, Flooring - Stone/Ceramic Tile
- Level: Basement
- Area: 42
- Dimensions: 7 x 6
Dining room
- Features: Flooring - Hardwood
- Level: First
- Area: 168
- Dimensions: 14 x 12
Family room
- Features: Wet Bar, Exterior Access, Flooring - Concrete
- Level: Basement
- Area: 440
- Dimensions: 22 x 20
Kitchen
- Features: Flooring - Stone/Ceramic Tile, Countertops - Stone/Granite/Solid, French Doors, Breakfast Bar / Nook, Stainless Steel Appliances
- Level: First
- Area: 175
- Dimensions: 25 x 7
Living room
- Features: Flooring - Hardwood, Cable Hookup
- Level: First
- Area: 225
- Dimensions: 15 x 15
Heating
- Forced Air, Natural Gas
Cooling
- Central Air
Appliances
- Included: Gas Water Heater, Tankless Water Heater, Range, Dishwasher, Disposal, Microwave, Refrigerator, Washer, Dryer, Wine Refrigerator
- Laundry: Flooring - Stone/Ceramic Tile, First Floor, Electric Dryer Hookup, Washer Hookup
Features
- Wet Bar, Walk-up Attic, Finish - Cement Plaster
- Flooring: Wood, Tile, Concrete, Hardwood
- Doors: Insulated Doors, Storm Door(s), French Doors
- Windows: Insulated Windows, Screens
- Basement: Full,Partially Finished,Walk-Out Access,Interior Entry,Sump Pump,Radon Remediation System,Concrete
- Number of fireplaces: 1
- Fireplace features: Living Room
Interior area
- Total structure area: 2,262
- Total interior livable area: 2,262 sqft
- Finished area above ground: 1,317
- Finished area below ground: 945
Property
Parking
- Total spaces: 6
- Parking features: Attached, Garage Door Opener, Paved Drive, Off Street, Paved
- Attached garage spaces: 1
- Uncovered spaces: 5
Features
- Patio & porch: Deck - Wood
- Exterior features: Deck - Wood, Rain Gutters, Storage, Screens, Fenced Yard
- Fencing: Fenced/Enclosed,Fenced
Lot
- Size: 8,660 Square Feet
Details
- Parcel number: M:0655 B:0001 L:0073,1935477
- Zoning: res
Construction
Type & style
- Home type: SingleFamily
- Architectural style: Cape
- Property subtype: Single Family Residence
Materials
- Foundation: Concrete Perimeter
- Roof: Shingle
Condition
- Year built: 1945
Utilities & green energy
- Electric: 100 Amp Service
- Sewer: Public Sewer
- Water: Public
- Utilities for property: for Electric Range, for Electric Oven, for Electric Dryer, Washer Hookup
Green energy
- Energy generation: Solar
Community & HOA
Community
- Features: Public Transportation, Shopping, Park, Private School, Public School
HOA
- Has HOA: No
Location
- Region: Haverhill
Financial & listing details
- Price per square foot: $248/sqft
- Tax assessed value: $561,600
- Annual tax amount: $5,959
- Date on market: 9/29/2026
Estimated market value
$567,800
$539,000 - $596,000
$3,100/mo
Price history
| Date | Event | Price |
|---|---|---|
| 9/29/2026 | Listed for sale | $559,900-0.2%$248/sqft |
Source: MLS PIN #73583838 Report a problem | ||
| 9/18/2026 | Listing removed | $560,999$248/sqft |
Source: MLS PIN #73495098 Report a problem | ||
| 7/29/2026 | Price change | $560,999-3.3%$248/sqft |
Source: MLS PIN #73495098 Report a problem | ||
| 5/19/2026 | Price change | $579,999-3.3%$256/sqft |
Source: MLS PIN #73495098 Report a problem | ||
| 4/2/2026 | Listed for sale | $599,999+8.1%$265/sqft |
Source: MLS PIN #73495098 Report a problem | ||
| 6/22/2022 | Sold | $555,000+4.7%$245/sqft |
Source: MLS PIN #72968277 Report a problem | ||
| 4/28/2022 | Pending sale | $529,900$234/sqft |
Source:  Berkshire Hathaway HomeServices Verani Realty #72968277 Report a problem Berkshire Hathaway HomeServices Verani Realty #72968277 Report a problem | ||
| 4/28/2022 | Contingent | $529,900$234/sqft |
Source: MLS PIN #72968277 Report a problem | ||
| 4/19/2022 | Listed for sale | $529,900+37.6%$234/sqft |
Source: MLS PIN #72968277 Report a problem | ||
| 6/29/2018 | Sold | $385,000-0.6%$170/sqft |
Source: Public Record Report a problem | ||
| 4/23/2018 | Pending sale | $387,500$171/sqft |
Source: BERKSHIRE HATHAWAY HOME SERVICES BEN CONSOLI REAL ESTATE #72312474 Report a problem | ||
| 4/21/2018 | Price change | $387,500-2.9%$171/sqft |
Source: BERKSHIRE HATHAWAY HOME SERVICES BEN CONSOLI REAL ESTATE #72312474 Report a problem | ||
| 3/26/2018 | Listed for sale | $399,000$176/sqft |
Source: Owner Report a problem | ||
| 3/19/2018 | Pending sale | $399,000$176/sqft |
Source: Owner Report a problem | ||
| 3/5/2018 | Listed for sale | $399,000+52%$176/sqft |
Source: Owner Report a problem | ||
| 12/31/2009 | Sold | $262,500+1%$116/sqft |
Source: Public Record Report a problem | ||
| 4/29/2005 | Sold | $260,000+126.1%$115/sqft |
Source: Public Record Report a problem | ||
| 10/28/1994 | Sold | $115,000$51/sqft |
Source: Public Record Report a problem | ||
Public tax history
| Year | Property taxes | Tax assessment |
|---|---|---|
| 2025 | $6,015 +7.6% | $561,600 +6.9% |
| 2024 | $5,590 +5.1% | $525,400 +10.2% |
| 2023 | $5,317 | $476,900 |
| 2022 | $5,317 +6.2% | $476,900 +28.1% |
| 2021 | $5,005 -0.3% | $372,400 +0.8% |
| 2020 | $5,022 +2.7% | $369,300 +5.4% |
| 2019 | $4,889 +25% | $350,500 +27.8% |
| 2018 | $3,910 -0.6% | $274,200 +4.5% |
| 2017 | $3,933 +6.4% | $262,400 +9.1% |
| 2016 | $3,696 +0.1% | $240,600 |
| 2015 | $3,693 +2.3% | $240,600 +7.3% |
| 2014 | $3,609 +2.8% | $224,300 |
| 2013 | $3,510 +1.2% | $224,300 -4.6% |
| 2012 | $3,470 +2% | $235,100 -3.7% |
| 2011 | $3,402 +8.6% | $244,200 -0.6% |
| 2010 | $3,134 +0.8% | $245,600 -9.5% |
| 2009 | $3,109 +6.6% | $271,500 -2.1% |
| 2008 | $2,916 +4.7% | $277,200 +2.7% |
| 2007 | $2,785 +2.1% | $269,900 +4.2% |
| 2006 | $2,729 +4.8% | $258,900 +6.5% |
| 2005 | $2,605 +2.4% | $243,200 +24% |
| 2004 | $2,545 +1.2% | $196,100 +3.5% |
| 2003 | $2,515 +7.2% | $189,500 +35.3% |
| 2001 | $2,345 +10.4% | $140,100 +9% |
| 1999 | $2,125 | $128,500 |
Find assessor info on the county website
Monthly payment
Est. payment
Payment breakdown
Explore the cost of this home by adjusting the details. Changes won't be saved.Climate risks
Neighborhood: 01830
Similar homes
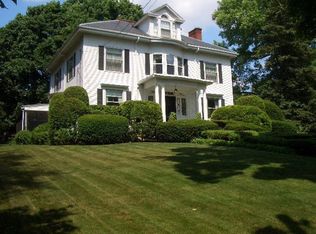
- $569,9003 bd1 ba1.2k sqft422 Groveland St, Haverhill, MA 01830For Sale
 MLS ID #73584047, Rey Garcia, Compass. MLS PIN
 - $570,0003 bd2 ba1.3k sqft96 Beechwood Dr, Haverhill, MA 01832For Sale
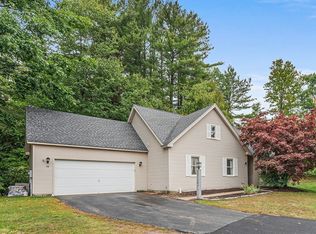 MLS ID #73587705, Stephanie Galloni, Redfin Corp.. MLS PIN
 - $449,9003 bd3 ba1.4k sqft13 Mount Vernon St Unit 13, Haverhill, MA 01830For Sale
 MLS ID #73592010, Jodi Crowley, Lamacchia Realty, Inc.. MLS PIN
 - $699,0004 bd3 ba3.3k sqft50 Linwood St, Haverhill, MA 01830For Sale
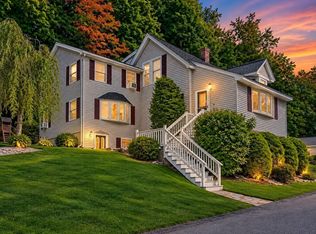 MLS ID #73580456, Steven Lynch, Real Broker MA, LLC. MLS PIN
