Price Improvement! Welcome to 50 Linwood Street! Set on a quiet Haverhill street on nearly an acre, this 3,000+ sq. ft. home offers a flexible layout with 4–6 potential bedrooms and 3 full baths. A substantial 2005 addition provides room for a home office, guests, hobbies, or extended living arrangements, with separate entries adding to the possibilities. The primary bedroom features a full bathroom with a walk-in shower and upgraded toilet, along with both a standard closet and a walk-in closet. The sun-filled main living area features an open layout, hardwood and tile flooring, and a kitchen with newer appliances, an updated backsplash, and a built-in banquette with storage. From the kitchen window, enjoy a view of the property’s peach tree. Improvements include newer roofs on the home and garage, an updated heating system, a newer hot water heater, a replaced main drain, whole-house water filtration and softening, and LED lighting. Outside, enjoy low-maintenance gardens, stone walls, patios, a built-in outdoor fireplace, and a heated gazebo. An oversized detached garage offers additional space for parking, storage, or projects. Shopping, parks, commuter rail, and major routes are conveniently nearby. Come see how this versatile property can work for you!
For sale
Price cut: $25.9K (10/7)
$699,000
50 Linwood St, Haverhill, MA 01830
4beds
3,347sqft
Single Family Residence
Built in 1901
0.96 Acres Lot
$688,100 Zestimate®
$209/sqft
$-- HOA
What's special
Built-in outdoor fireplaceWalk-in showerOversized detached garageStone wallsOpen layoutHeated gazeboUpdated backsplash
- 22 days
- 2,201
- 148
Zillow last checked:
Listing updated:
Listed by:
Steven Lynch 508-641-7478,
Real Broker MA, LLC 855-450-0442
Source: MLS PIN,MLS#: 73580456
Facts & features
Interior
Bedrooms & bathrooms
- Bedrooms: 4
- Bathrooms: 3
- Full bathrooms: 3
Primary bedroom
- Features: Bathroom - Full, Walk-In Closet(s), Closet, Flooring - Hardwood
- Level: Second
Bedroom 2
- Features: Closet/Cabinets - Custom Built, Flooring - Hardwood, Lighting - Overhead
- Level: Second
Bedroom 3
- Features: Flooring - Hardwood, Window(s) - Bay/Bow/Box, Lighting - Overhead
- Level: Second
Bedroom 4
- Features: Vaulted Ceiling(s), Flooring - Hardwood, Lighting - Overhead
- Level: Second
Primary bathroom
- Features: Yes
Bathroom 1
- Features: Bathroom - Full, Bathroom - With Shower Stall, Flooring - Stone/Ceramic Tile
- Level: First
Bathroom 2
- Features: Bathroom - Full, Bathroom - Tiled With Tub & Shower, Flooring - Stone/Ceramic Tile
- Level: Second
Bathroom 3
- Features: Bathroom - Full, Bathroom - Tiled With Shower Stall, Flooring - Stone/Ceramic Tile
- Level: Second
Dining room
- Features: Flooring - Hardwood, Recessed Lighting
- Level: First
Kitchen
- Features: Bathroom - Full, Pantry, Countertops - Stone/Granite/Solid, Window Seat
- Level: First
Living room
- Features: Flooring - Hardwood
- Level: First
Office
- Features: Flooring - Hardwood, Exterior Access, Lighting - Overhead
- Level: First
Heating
- Forced Air, Baseboard, Natural Gas
Cooling
- None
Appliances
- Included: Gas Water Heater, Range, Dishwasher, Disposal, Refrigerator
- Laundry: Gas Dryer Hookup, Washer Hookup, Second Floor
Features
- Lighting - Overhead, Play Room, Home Office-Separate Entry, Exercise Room
- Flooring: Tile, Hardwood, Flooring - Hardwood
- Doors: French Doors
- Basement: Full,Partially Finished,Walk-Out Access,Interior Entry,Sump Pump
- Number of fireplaces: 1
- Fireplace features: Living Room
Interior area
- Total structure area: 3,347
- Total interior livable area: 3,347 sqft
- Finished area above ground: 3,347
- Finished area below ground: 0
Property
Parking
- Total spaces: 5
- Parking features: Detached, Paved Drive, Off Street
- Garage spaces: 1
- Uncovered spaces: 4
Features
- Levels: Multi/Split
- Patio & porch: Patio
- Exterior features: Patio, Cabana, Rain Gutters, Storage, Professional Landscaping, Fruit Trees, Garden
- Waterfront features: Lake/Pond, River, 1/2 to 1 Mile To Beach, Beach Ownership(Public)
Lot
- Size: 0.96 Acres
- Features: Wooded, Gentle Sloping
Details
- Additional structures: Cabana
- Parcel number: M:0411 B:0137 L:0009,1922925
- Zoning: RES
Construction
Type & style
- Home type: SingleFamily
- Property subtype: Single Family Residence
Materials
- Frame
- Foundation: Concrete Perimeter, Stone
- Roof: Shingle
Condition
- Year built: 1901
Utilities & green energy
- Electric: Circuit Breakers, 200+ Amp Service
- Sewer: Public Sewer
- Water: Public
- Utilities for property: for Gas Range
Community & HOA
Community
- Features: Public Transportation, Shopping, Park, Walk/Jog Trails, Golf, Medical Facility, Laundromat, Public School
HOA
- Has HOA: No
Location
- Region: Haverhill
Financial & listing details
- Price per square foot: $209/sqft
- Tax assessed value: $715,900
- Annual tax amount: $7,596
- Date on market: 9/21/2026
Estimated market value
$688,100
$654,000 - $723,000
$4,258/mo
Price history
| Date | Event | Price |
|---|---|---|
| 10/7/2026 | Price change | $699,000-3.6%$209/sqft |
Source: MLS PIN #73580456 Report a problem | ||
| 9/21/2026 | Listed for sale | $724,900-8.2%$217/sqft |
Source: MLS PIN #73580456 Report a problem | ||
| 9/8/2026 | Listing removed | $790,000$236/sqft |
Source: MLS PIN #73568698 Report a problem | ||
| 8/26/2026 | Listed for sale | $790,000+61.2%$236/sqft |
Source: MLS PIN #73568698 Report a problem | ||
| 8/7/2020 | Sold | $490,000$146/sqft |
Source: Public Record Report a problem | ||
| 7/14/2020 | Pending sale | $490,000$146/sqft |
Source: Keller Williams Realty #72653293 Report a problem | ||
| 7/9/2020 | Price change | $490,000-2%$146/sqft |
Source: Keller Williams Realty #72653293 Report a problem | ||
| 5/8/2020 | Listed for sale | $499,900+2.9%$149/sqft |
Source: Keller Williams Realty #72653293 Report a problem | ||
| 1/1/2000 | Sold | $486,000$145/sqft |
Source: Agent Provided Report a problem | ||
Public tax history
| Year | Property taxes | Tax assessment |
|---|---|---|
| 2025 | $7,667 +7.9% | $715,900 +7.2% |
| 2024 | $7,106 +5.2% | $667,900 +10.2% |
| 2023 | $6,757 | $606,000 |
| 2022 | $6,757 +10.6% | $606,000 +33.3% |
| 2021 | $6,110 +8.4% | $454,600 +9.7% |
| 2020 | $5,634 +3.4% | $414,300 +6% |
| 2019 | $5,450 +4.2% | $390,700 +6.5% |
| 2018 | $5,229 +1.2% | $366,700 +6.4% |
| 2017 | $5,169 +2.8% | $344,800 +5.3% |
| 2016 | $5,030 -1.7% | $327,500 -1.7% |
| 2015 | $5,116 +4.5% | $333,300 +9.6% |
| 2014 | $4,895 +2.8% | $304,200 |
| 2013 | $4,761 +3.1% | $304,200 -2.8% |
| 2012 | $4,620 +4.4% | $313,000 -1.4% |
| 2011 | $4,424 +4% | $317,600 -4.7% |
| 2010 | $4,252 +1.4% | $333,200 -9% |
| 2009 | $4,193 +0.4% | $366,200 -7.7% |
| 2008 | $4,175 +5.5% | $396,900 +3.5% |
| 2007 | $3,957 +38.4% | $383,400 +41.3% |
| 2006 | $2,860 +5.7% | $271,300 +7.3% |
| 2005 | $2,707 -7.1% | $252,800 +12.6% |
| 2004 | $2,915 +15.4% | $224,600 +18% |
| 2003 | $2,525 +9.3% | $190,300 +37.9% |
| 2001 | $2,310 +10.2% | $138,000 +8.8% |
| 1999 | $2,097 | $126,800 |
Find assessor info on the county website
Monthly payment
Est. payment
Payment breakdown
Explore the cost of this home by adjusting the details. Changes won't be saved.Climate risks
Neighborhood: 01830


Similar homes
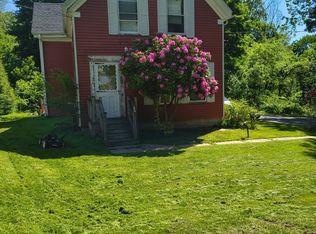
- $685,0003 bd2 ba2.3k sqft1066 Main St, Haverhill, MA 01830For Sale
 MLS ID #73584972, Sanaz Samali-Anthony, Chinatti Realty Group, Inc.. MLS PIN
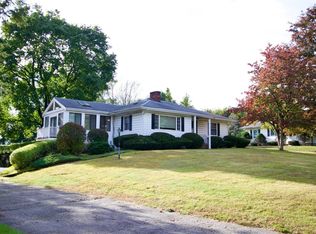
 - $749,9004 bd3 ba2.7k sqft91 Edgewood Ave, Haverhill, MA 01832For Sale
 MLS ID #73585295, Stacie Gallucci, Redfin Corp.. MLS PIN
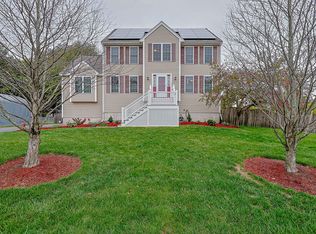
 - $799,9004 bd3 ba2.7k sqft5 Overlook Cir, Haverhill, MA 01835For Sale
 MLS ID #73578769, Paul Bompastore, Berkshire Hathaway HomeServices Verani Realty. MLS PIN
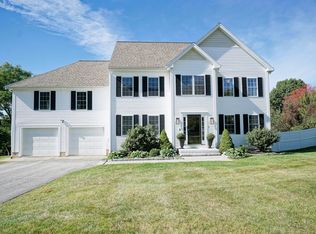
 - $759,9004 bd3 ba2.6k sqft30 Morningside Dr, Haverhill, MA 01832For Sale
 MLS ID #73561916, David Duncan, Real Broker MA, LLC. MLS PIN
