Stunning colonial on a desirable cul-de-sac offering a bright, open floor plan, spacious living areas and exceptional outdoor amenities. The impressive great room features cathedral ceilings, recessed lighting, gas fireplace, ceiling fan and hardwood floors. The inviting kitchen offers granite countertops, abundant storage with convenient slide-out shelves, center peninsula with seating and stainless steel appliances, opening to the breakfast area. Formal living room with hardwood floors provides flexible space for a home office, media room or playroom, while the formal dining room is ideal for gatherings. Upstairs, the spacious primary suite features a private en suite bath, two additional bedrooms, new carpeting, updated bathroom and a guest room/office. The finished third floor with new luxury vinyl flooring adds versatile living space. Enjoy summer entertaining in the flat, fully fenced backyard with an in-ground saltwater pool, new pool heater (2024) and pump (2026), Reeds Ferry shed with electric, plus a 23x15 deck with an awning. Additional highlights include new front composite stairs (2026), front yard irrigation, front and back storm doors (2025), roof (2023), hot water heater (2025), over sized two-car garage, whole-house filter, basement storage and solar panels. A wonderful blend of comfort, space and outdoor living—this exceptional home is ready to welcome its next owners!
For sale
$749,900
91 Edgewood Ave, Haverhill, MA 01832
4beds
2,739sqft
Single Family Residence
Built in 2006
0.28 Acres Lot
$749,500 Zestimate®
$274/sqft
$-- HOA
What's special
Gas fireplaceIn-ground saltwater poolOversized two-car garageCenter peninsula with seatingExceptional outdoor amenitiesCeiling fanHardwood floors
- 12 days
- 902
- 74
Likely to sell faster than
Zillow last checked:
Listing updated:
Listed by:
Stacie Gallucci 978-831-7798,
Redfin Corp. 617-340-7803
Source: MLS PIN,MLS#: 73585295
Facts & features
Interior
Bedrooms & bathrooms
- Bedrooms: 4
- Bathrooms: 3
- Full bathrooms: 2
- 1/2 bathrooms: 1
- Main level bathrooms: 1
Primary bedroom
- Features: Bathroom - Full, Ceiling Fan(s), Walk-In Closet(s), Flooring - Wall to Wall Carpet, Lighting - Overhead
- Level: Second
- Area: 236.95
- Dimensions: 12.42 x 19.08
Bedroom 2
- Features: Ceiling Fan(s), Closet, Flooring - Wall to Wall Carpet, Lighting - Overhead
- Level: Second
- Area: 163.24
- Dimensions: 13.42 x 12.17
Bedroom 3
- Features: Ceiling Fan(s), Closet, Flooring - Wall to Wall Carpet, Lighting - Overhead
- Level: Second
- Area: 151
- Dimensions: 12 x 12.58
Primary bathroom
- Features: Yes
Bathroom 1
- Features: Bathroom - Half, Flooring - Stone/Ceramic Tile, Lighting - Overhead
- Level: Main,First
- Area: 55.08
- Dimensions: 8.58 x 6.42
Bathroom 2
- Features: Bathroom - Full, Bathroom - With Tub & Shower, Closet - Linen, Flooring - Stone/Ceramic Tile, Lighting - Overhead
- Level: Second
- Area: 64
- Dimensions: 8 x 8
Bathroom 3
- Features: Bathroom - Full, Bathroom - With Tub & Shower, Flooring - Stone/Ceramic Tile, Lighting - Overhead
- Level: Second
- Area: 65.33
- Dimensions: 8.17 x 8
Dining room
- Features: Flooring - Hardwood, Lighting - Pendant
- Level: Main,First
- Area: 154.17
- Dimensions: 12.42 x 12.42
Family room
- Features: Ceiling Fan(s), Vaulted Ceiling(s), Flooring - Hardwood, Recessed Lighting
- Level: Main,First
- Area: 319.21
- Dimensions: 13.58 x 23.5
Kitchen
- Features: Flooring - Hardwood, Dining Area, Countertops - Stone/Granite/Solid, Breakfast Bar / Nook, Recessed Lighting, Stainless Steel Appliances, Gas Stove, Peninsula
- Level: Main,First
- Area: 127.93
- Dimensions: 10.17 x 12.58
Living room
- Features: Flooring - Hardwood, French Doors, Lighting - Overhead
- Level: Main,First
- Area: 313.47
- Dimensions: 12.33 x 25.42
Office
- Features: Closet, Flooring - Hardwood, Attic Access, Lighting - Overhead
- Level: Second
- Area: 160.42
- Dimensions: 11 x 14.58
Heating
- Forced Air, Natural Gas
Cooling
- Central Air
Appliances
- Included: Water Heater, Range, Dishwasher, Microwave, Refrigerator, Water Treatment, ENERGY STAR Qualified Dryer
- Laundry: Bathroom - Half, Flooring - Stone/Ceramic Tile, Main Level, Lighting - Overhead, First Floor, Washer Hookup
Features
- Closet, Attic Access, Lighting - Overhead, Ceiling Fan(s), Home Office, Loft, Exercise Room, Walk-up Attic
- Flooring: Wood, Tile, Vinyl / VCT, Carpet, Flooring - Hardwood, Flooring - Vinyl
- Doors: Insulated Doors
- Windows: Insulated Windows, Screens
- Basement: Partial,Walk-Out Access,Interior Entry,Garage Access,Concrete,Unfinished
- Number of fireplaces: 1
- Fireplace features: Family Room
Interior area
- Total structure area: 2,739
- Total interior livable area: 2,739 sqft
- Finished area above ground: 2,739
Property
Parking
- Total spaces: 10
- Parking features: Attached, Under, Garage Door Opener, Storage, Paved Drive, Off Street, Paved
- Attached garage spaces: 2
- Uncovered spaces: 8
Features
- Patio & porch: Deck, Patio
- Exterior features: Deck, Patio, Pool - Inground Heated, Rain Gutters, Storage, Professional Landscaping, Sprinkler System, Screens, Fenced Yard
- Has private pool: Yes
- Pool features: Pool - Inground Heated
- Fencing: Fenced
Lot
- Size: 0.28 Acres
- Features: Cul-De-Sac
Details
- Parcel number: M:0583 B:0001 L:0029,1931128
- Zoning: RES
Construction
Type & style
- Home type: SingleFamily
- Architectural style: Colonial
- Property subtype: Single Family Residence
Materials
- Frame
- Foundation: Concrete Perimeter
- Roof: Shingle
Condition
- Year built: 2006
Utilities & green energy
- Electric: 200+ Amp Service
- Sewer: Public Sewer
- Water: Public
- Utilities for property: for Gas Range, Washer Hookup
Green energy
- Energy generation: Solar
Community & HOA
Community
- Features: Public Transportation, Shopping, Park, Walk/Jog Trails, Medical Facility, Highway Access, Public School
HOA
- Has HOA: No
Location
- Region: Haverhill
Financial & listing details
- Price per square foot: $274/sqft
- Tax assessed value: $625,200
- Annual tax amount: $6,633
- Date on market: 10/2/2026
- Road surface type: Paved
Estimated market value
$749,500
$712,000 - $787,000
$4,122/mo
Price history
| Date | Event | Price |
|---|---|---|
| 10/2/2026 | Listed for sale | $749,900+86.1%$274/sqft |
Source: MLS PIN #73585295 Report a problem | ||
| 7/8/2015 | Sold | $403,000+0.8%$147/sqft |
Source: Public Record Report a problem | ||
| 4/28/2015 | Pending sale | $399,900$146/sqft |
Source: Coco, Early & Associates #71820919 Report a problem | ||
| 4/21/2015 | Listed for sale | $399,900-13%$146/sqft |
Source: Coco, Early & Associates #71820919 Report a problem | ||
| 7/19/2007 | Sold | $459,900$168/sqft |
Source: Public Record Report a problem | ||
Public tax history
| Year | Property taxes | Tax assessment |
|---|---|---|
| 2025 | $6,696 +6.5% | $625,200 +5.8% |
| 2024 | $6,290 +3.6% | $591,200 +8.6% |
| 2023 | $6,070 | $544,400 |
| 2022 | $6,070 +7.4% | $544,400 +29.5% |
| 2021 | $5,652 +2.2% | $420,500 +3.4% |
| 2020 | $5,530 +2% | $406,600 +4.6% |
| 2019 | $5,422 +4.2% | $388,700 +6.6% |
| 2018 | $5,202 +0.2% | $364,800 +5.3% |
| 2017 | $5,191 +1.9% | $346,300 +4.5% |
| 2016 | $5,092 +0.1% | $331,500 |
| 2015 | $5,089 +4.5% | $331,500 +9.5% |
| 2014 | $4,872 +2.8% | $302,800 |
| 2013 | $4,739 +2.6% | $302,800 -3.2% |
| 2012 | $4,617 +4.2% | $312,800 -1.6% |
| 2011 | $4,430 +6.4% | $318,000 -2.6% |
| 2010 | $4,165 +3.5% | $326,400 -7.1% |
| 2009 | $4,024 +6.1% | $351,400 -2.5% |
| 2008 | $3,792 +90.6% | $360,500 +87% |
| 2007 | $1,990 +5% | $192,800 +7.2% |
| 2006 | $1,895 +9.3% | $179,800 +11.1% |
| 2005 | $1,734 -2.5% | $161,900 +18.2% |
| 2004 | $1,778 +10.2% | $137,000 +12.7% |
| 2003 | $1,614 +2.2% | $121,600 +29% |
| 2001 | $1,579 +10.5% | $94,300 +9.1% |
| 1999 | $1,429 | $86,400 |
Find assessor info on the county website
Monthly payment
Est. payment
Payment breakdown
Explore the cost of this home by adjusting the details. Changes won't be saved.Climate risks
Neighborhood: 01832
Nearby schools
Schools provided by the listing agent
- Elementary: Tilton
- Middle: Consentino
- High: Haverhill High
Source: MLS PIN. This data may not be complete. We recommend contacting the local school district to confirm school assignments for this home.

Similar homes
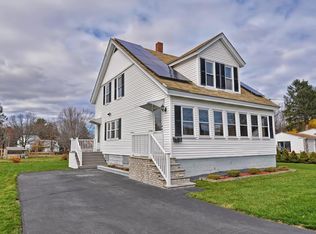
- $759,9004 bd3 ba2.6k sqft30 Morningside Dr, Haverhill, MA 01832For Sale
 MLS ID #73561916, David Duncan, Real Broker MA, LLC. MLS PIN
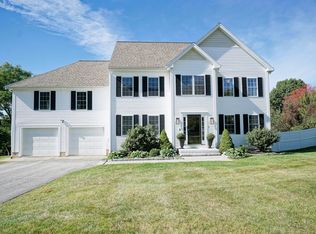
 - $799,9004 bd3 ba2.7k sqft5 Overlook Cir, Haverhill, MA 01835For Sale
 MLS ID #73578769, Paul Bompastore, Berkshire Hathaway HomeServices Verani Realty. MLS PIN
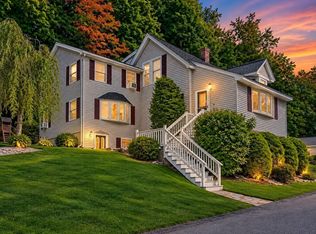
 - $689,9003 bd3 ba1.7k sqft37 Beechwood Dr, Haverhill, MA 01832For Sale
 MLS ID #73524498, Susan Lawver, Homesmart Success Realty. MLS PIN
 - $699,0004 bd3 ba3.3k sqft50 Linwood St, Haverhill, MA 01830For Sale
 MLS ID #73580456, Steven Lynch, Real Broker MA, LLC. MLS PIN
