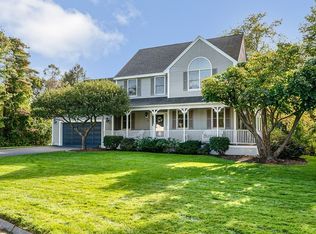
This beautiful, recently built home sits at the end of a quiet cul-de-sac in Haverhill. The large kitchen flows seamlessly into the dining room and a huge living room, creating an ideal layout for entertaining. A versatile extra room on the first floor is perfect for a home office, and the attached garage is heated for year-round comfort and convenience. Upstairs, the spacious primary bedroom features a walk-in closet and en-suite bathroom, complemented by an additional full bathroom and two more bedrooms. The walk-up attic offers a huge bonus space full of future possibilities. Additional upgrades include a new water heater and a whole-home Culligan water filtration system, adding peace of mind and everyday value. Set on a great yard with tons of open space, this home offers the perfect blend of comfort, function, and room to grow.
For sale
$875,000
11 Duquette Dr, Haverhill, MA 01830
3beds
2,296sqft
Single Family Residence
Built in 2014
0.66 Acres Lot
$866,200 Zestimate®
$381/sqft
$-- HOA
What's special
Spacious primary bedroomIdeal layout for entertainingEn-suite bathroomWalk-in closetTwo more bedrooms
- 8 days
- 659
- 29
Zillow last checked:
Listing updated:
Listed by:
Bradford Brady 978-764-1661,
Doherty Properties 978-746-0124,
Christian Doherty 978-857-9580
Source: MLS PIN,MLS#: 73571060
Facts & features
Interior
Bedrooms & bathrooms
- Bedrooms: 3
- Bathrooms: 3
- Full bathrooms: 2
- 1/2 bathrooms: 1
Primary bathroom
- Features: Yes
Heating
- Forced Air, Natural Gas
Cooling
- Central Air
Appliances
- Included: Gas Water Heater, Range, Dishwasher, Microwave, Refrigerator
Features
- Walk-up Attic
- Doors: Insulated Doors
- Windows: Insulated Windows
- Basement: Full
- Number of fireplaces: 1
Interior area
- Total structure area: 2,296
- Total interior livable area: 2,296 sqft
- Finished area above ground: 2,296
Property
Parking
- Total spaces: 12
- Parking features: Garage
- Garage spaces: 2
- Uncovered spaces: 10
Features
- Patio & porch: Deck - Wood
- Exterior features: Deck - Wood
Lot
- Size: 0.66 Acres
- Features: Level
Details
- Parcel number: M:0427 B:0218 L:016C U:00,4666703
- Zoning: R
Construction
Type & style
- Home type: SingleFamily
- Architectural style: Colonial
- Property subtype: Single Family Residence
Materials
- Frame
- Foundation: Concrete Perimeter
- Roof: Shingle
Condition
- Year built: 2014
Utilities & green energy
- Sewer: Public Sewer
- Water: Public
Community & HOA
Community
- Features: Shopping, Park, Walk/Jog Trails, Medical Facility, Marina
HOA
- Has HOA: No
Location
- Region: Haverhill
Financial & listing details
- Price per square foot: $381/sqft
- Tax assessed value: $765,600
- Annual tax amount: $8,123
- Date on market: 9/2/2026
Estimated market value
$866,200
$823,000 - $910,000
$3,566/mo
Price history
| Date | Event | Price |
|---|---|---|
| 9/2/2026 | Listed for sale | $875,000+29.6%$381/sqft |
Source: MLS PIN #73571060 Report a problem | ||
| 12/17/2021 | Sold | $675,000+8%$294/sqft |
Source: MLS PIN #72916956 Report a problem | ||
| 11/5/2021 | Listed for sale | $625,000+50.6%$272/sqft |
Source: MLS PIN #72916956 Report a problem | ||
| 8/15/2014 | Sold | $415,000+196.4%$181/sqft |
Source: Public Record Report a problem | ||
| 1/29/2014 | Sold | $140,000-3.4%$61/sqft |
Source: Public Record Report a problem | ||
| 9/5/2008 | Sold | $145,000$63/sqft |
Source: Public Record Report a problem | ||
Public tax history
| Year | Property taxes | Tax assessment |
|---|---|---|
| 2025 | $8,200 +5.6% | $765,600 +4.9% |
| 2024 | $7,766 +4.9% | $729,900 +9.9% |
| 2023 | $7,404 | $664,000 |
| 2022 | $7,404 +15.2% | $664,000 +38.9% |
| 2021 | $6,427 +1% | $478,200 +2.2% |
| 2020 | $6,363 +2.1% | $467,900 +4.7% |
| 2019 | $6,233 +2.3% | $446,800 +4.5% |
| 2018 | $6,095 +3.6% | $427,400 +8.9% |
| 2017 | $5,882 -1% | $392,400 +1.4% |
| 2016 | $5,941 +0.1% | $386,800 |
| 2015 | $5,937 +248.8% | $386,800 +265.6% |
| 2014 | $1,702 +2.8% | $105,800 |
| 2013 | $1,656 -9.5% | $105,800 -14.7% |
| 2012 | $1,830 +0.6% | $124,000 -5.1% |
| 2011 | $1,819 +9.2% | $130,600 |
| 2010 | $1,666 +11.4% | $130,600 |
| 2009 | $1,495 -6.4% | $130,600 -14% |
| 2008 | $1,598 +239.3% | $151,900 +233.1% |
| 2007 | $471 | $45,600 |
Find assessor info on the county website
Monthly payment
Est. payment
Payment breakdown
Explore the cost of this home by adjusting the details. Changes won't be saved.Climate risks
Neighborhood: 01830

Similar homes
- $879,0003 bd2 ba2.5k sqft37 Riverdale Ave, Haverhill, MA 01835For Sale
 MLS ID #73574832, Dennis Marks, Keller Williams Realty Evolution. MLS PIN
 - $850,0006 bd4 ba3.1k sqft773 Washington St, Haverhill, MA 01832For Sale
 MLS ID #73573122, Jean Monahan, Berkshire Hathaway HomeServices Verani Realty. MLS PIN
 - $889,0003 bd3 ba1.8k sqft0 Fairview Cir, Groveland, MA 01834For Sale
 MLS ID #73575448, Dena Dehullu, Realty One Group Nest. MLS PIN
 - $859,9004 bd3 ba2.6k sqft169-169R Nelson St, Georgetown, MA 01833For Sale
 MLS ID #73575326, Cudmore and Associates, Century 21 North East. MLS PIN
