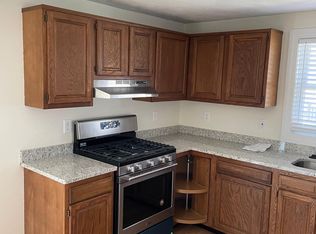
Rare opportunity for private WATERFRONT living on the river! With 90 ft of riverfront set along a quiet stretch with limited docks and boat traffic, this property offers direct water access and an established area for a dock—bring your own and enjoy boating, kayaking and life on the water from your backyard. The 3-bedroom home offers spacious rooms, solid bones and plenty of potential to make it your own, along with upgrades including granite kitchen counters, hydronic radiant heat in portions of the home, solar panels and a tankless water heater. The first floor features four generously sized rooms, including a living room with wood-burning stove. Upstairs are 3 bedrooms and a full bath; the front-to-back primary bedroom includes a walk-in closet. Outside, enjoy an inground pool and an impressive detached garage with workshop space, walk-up storage and pool room. A large covered deck with hot tub and natural gas grill expands the outdoor living space. The semi-finished lower level adds a wet bar and exercise area. A property with tremendous potential in a truly special waterfront setting.
For sale
$879,000
37 Riverdale Ave, Haverhill, MA 01835
3beds
2,520sqft
Single Family Residence
Built in 1940
0.6 Acres Lot
$865,900 Zestimate®
$349/sqft
$-- HOA
What's special
Pool roomTankless water heaterInground poolWalk-up storageGranite kitchen countersFront-to-back primary bedroomDirect water access
- 1 day
- 71
- 2
Zillow last checked:
Listing updated:
Listed by:
Dennis Marks 978-337-6196,
Keller Williams Realty Evolution 978-887-3995
Source: MLS PIN,MLS#: 73574832
Facts & features
Interior
Bedrooms & bathrooms
- Bedrooms: 3
- Bathrooms: 2
- Full bathrooms: 2
Primary bedroom
- Features: Ceiling Fan(s), Walk-In Closet(s), Flooring - Hardwood, Recessed Lighting
- Level: Second
- Area: 276
- Dimensions: 23 x 12
Bedroom 2
- Features: Ceiling Fan(s), Closet, Flooring - Hardwood
- Level: Second
- Area: 143
- Dimensions: 13 x 11
Bedroom 3
- Features: Ceiling Fan(s), Closet, Flooring - Vinyl
- Level: Second
- Area: 143
- Dimensions: 13 x 11
Bathroom 1
- Features: Bathroom - Full, Skylight, Flooring - Stone/Ceramic Tile, Double Vanity, Pocket Door
- Level: Second
- Area: 50
- Dimensions: 10 x 5
Bathroom 2
- Features: Bathroom - Full, Flooring - Stone/Ceramic Tile
- Level: First
- Area: 42
- Dimensions: 7 x 6
Dining room
- Features: Ceiling Fan(s), Flooring - Hardwood
- Level: First
- Area: 144
- Dimensions: 12 x 12
Family room
- Features: Ceiling Fan(s), Closet, Flooring - Hardwood, Deck - Exterior, Recessed Lighting
- Level: First
- Area: 230
- Dimensions: 23 x 10
Kitchen
- Features: Flooring - Stone/Ceramic Tile, Countertops - Stone/Granite/Solid, Peninsula
- Level: First
- Area: 156
- Dimensions: 13 x 12
Living room
- Features: Wood / Coal / Pellet Stove, Ceiling Fan(s), Flooring - Hardwood
- Level: First
- Area: 299
- Dimensions: 23 x 13
Heating
- Baseboard, Natural Gas, Hydronic Floor Heat(Radiant)
Cooling
- None
Appliances
- Included: Gas Water Heater, Tankless Water Heater, Range, Dishwasher, Disposal, Trash Compactor, Refrigerator, Washer, Dryer, Water Softener, Instant Hot Water
- Laundry: In Basement
Features
- Wet bar, Game Room, Exercise Room, Wet Bar
- Basement: Full,Partially Finished,Walk-Out Access
- Number of fireplaces: 1
Interior area
- Total structure area: 2,520
- Total interior livable area: 2,520 sqft
- Finished area above ground: 1,968
- Finished area below ground: 552
Property
Parking
- Total spaces: 5
- Parking features: Detached, Storage, Workshop in Garage, Garage Faces Side, Oversized
- Garage spaces: 2
- Uncovered spaces: 3
Features
- Patio & porch: Covered
- Exterior features: Covered Patio/Deck, Pool - Inground, Cabana, Hot Tub/Spa, Garden, Outdoor Gas Grill Hookup
- Has private pool: Yes
- Pool features: In Ground
- Has spa: Yes
- Spa features: Private
- On waterfront: Yes
- Waterfront features: Waterfront, River, Dock/Mooring, Frontage, Private
Lot
- Size: 0.6 Acres
- Features: Level
Details
- Additional structures: Cabana
- Parcel number: M:0745 B:0002 L:0006,1938538
- Zoning: RH
Construction
Type & style
- Home type: SingleFamily
- Architectural style: Colonial
- Property subtype: Single Family Residence
Materials
- Frame
- Foundation: Concrete Perimeter
- Roof: Shingle
Condition
- Year built: 1940
Utilities & green energy
- Electric: Generator
- Sewer: Public Sewer
- Water: Private
- Utilities for property: Outdoor Gas Grill Hookup
Green energy
- Energy efficient items: Thermostat
- Energy generation: Solar
Community & HOA
Community
- Features: Public Transportation, Shopping, Walk/Jog Trails, Conservation Area, Highway Access
HOA
- Has HOA: No
Location
- Region: Haverhill
Financial & listing details
- Price per square foot: $349/sqft
- Tax assessed value: $580,700
- Annual tax amount: $6,161
- Date on market: 9/9/2026
- Exclusions: One Of The Gazebos (Purple), Boat And Jetski.
Estimated market value
$865,900
$823,000 - $909,000
$3,925/mo
Price history
| Date | Event | Price |
|---|---|---|
| 9/10/2026 | Listed for sale | $879,000+420.1%$349/sqft |
Source: MLS PIN #73574832 Report a problem | ||
| 9/26/1995 | Sold | $169,000$67/sqft |
Source: Public Record Report a problem | ||
Public tax history
| Year | Property taxes | Tax assessment |
|---|---|---|
| 2025 | $6,219 +8.3% | $580,700 +7.6% |
| 2024 | $5,742 +6.6% | $539,700 +11.7% |
| 2023 | $5,385 | $483,000 |
| 2022 | $5,385 +2% | $483,000 +23% |
| 2021 | $5,278 +1.7% | $392,700 +2.9% |
| 2020 | $5,192 +3.6% | $381,800 +6.3% |
| 2019 | $5,012 +5.9% | $359,300 +8.3% |
| 2018 | $4,733 +7.5% | $331,900 +13% |
| 2017 | $4,403 -1.2% | $293,700 +1.2% |
| 2016 | $4,456 +0.1% | $290,100 |
| 2015 | $4,453 +3.8% | $290,100 +8.8% |
| 2014 | $4,290 +5.1% | $266,600 +2.2% |
| 2013 | $4,083 +3.2% | $260,900 -2.6% |
| 2012 | $3,956 -3.4% | $268,000 -8.8% |
| 2011 | $4,095 +8.8% | $294,000 -0.4% |
| 2010 | $3,765 +1% | $295,100 -9.4% |
| 2009 | $3,729 +3.7% | $325,700 -4.7% |
| 2008 | $3,595 +0.2% | $341,700 -1.7% |
| 2007 | $3,587 -2.1% | $347,600 |
| 2006 | $3,664 +6.4% | $347,600 +8.1% |
| 2005 | $3,445 +3.3% | $321,700 +25.2% |
| 2004 | $3,336 +0.8% | $257,000 +3% |
| 2003 | $3,311 +8.2% | $249,500 +36.5% |
| 2001 | $3,060 | $182,800 |
Find assessor info on the county website
Monthly payment
Est. payment
Payment breakdown
Explore the cost of this home by adjusting the details. Changes won't be saved.Climate risks
Neighborhood: 01835
Similar homes
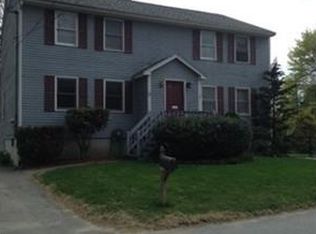
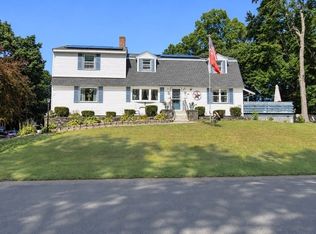
- $799,9004 bd3 ba2.7k sqft46 Sherwood Dr, Haverhill, MA 01835For Sale
 MLS ID #73574936, June Vaillancourt, Keller Williams Gateway Realty. MLS PIN
 - $850,0006 bd4 ba3.1k sqft773 Washington St, Haverhill, MA 01832For Sale
 MLS ID #73573122, Jean Monahan, Berkshire Hathaway HomeServices Verani Realty. MLS PIN
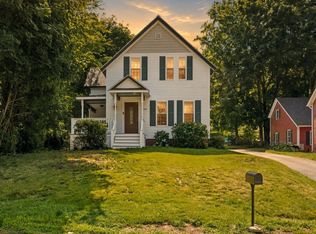
 - $669,9003 bd3 ba1.9k sqft998 Boston Rd, Haverhill, MA 01835For Sale
 MLS ID #73573805, Vincent Forzese, Realty One Group Nest. MLS PIN
 - $950,0004 bd2 ba2.5k sqft23 Bradford St, North Andover, MA 01845For Sale
 MLS ID #73572641, Joseph Pantaleo, DiPietro Group Real Estate. MLS PIN
