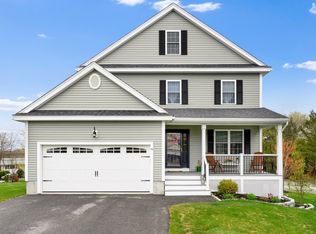
Welcome home to this modern New England Colonial in desirable Bradford, just steps from Bradford Country Club and minutes from everything Haverhill has to offer. Thoughtfully designed and filled with natural light, the first floor features a spacious living room with gas fireplace and custom moldings, opening to a dining area with sliders to a generous deck—perfect for easy everyday living and entertaining. The bright kitchen offers maple cabinetry, stainless steel appliances, a breakfast bar and pantry. Upstairs, the primary suite features a walk-in closet and private bath, plus two additional well-sized bedrooms. Need more space? You’ve got options! A walk-up attic and high-ceiling unfinished basement with direct backyard access offer plenty of potential for a home gym, rec room, workshop or future finished space. Add in a two-car garage, natural gas, forced-air heat and central air, and this home checks all the boxes. Move-in ready, well maintained and conveniently located near dining, commuter routes and all that Haverhill has to offer. Showings begin at the open houses!
For sale
$749,000
9 Comanche Cir #11, Haverhill, MA 01835
3beds
1,825sqft
Condominium
Built in 2015
-- sqft lot
$-- Zestimate®
$410/sqft
$225/mo HOA
What's special
Gas fireplaceGenerous deckTwo-car garageBright kitchenBreakfast barStainless steel appliancesMaple cabinetry
- 1 day
- 156
- 6
Zillow last checked:
Listing updated:
Listed by:
Tzortzis Lane Group 603-459-9632,
Coldwell Banker Realty - Ipswich 603-334-1900
Source: MLS PIN,MLS#: 73574381
Facts & features
Interior
Bedrooms & bathrooms
- Bedrooms: 3
- Bathrooms: 3
- Full bathrooms: 2
- 1/2 bathrooms: 1
Primary bedroom
- Features: Walk-In Closet(s)
- Level: Second
- Area: 307.03
- Dimensions: 20.58 x 14.92
Bedroom 2
- Level: Second
- Area: 149.22
- Dimensions: 13.17 x 11.33
Bedroom 3
- Level: Second
- Area: 152.83
- Dimensions: 10.92 x 14
Primary bathroom
- Features: Yes
Bathroom 1
- Level: First
- Area: 31.64
- Dimensions: 5.67 x 5.58
Bathroom 2
- Level: Second
- Area: 73.76
- Dimensions: 9.42 x 7.83
Bathroom 3
- Level: Second
- Area: 90.06
- Dimensions: 10.92 x 8.25
Dining room
- Level: First
- Area: 221
- Dimensions: 19.5 x 11.33
Kitchen
- Level: First
- Area: 242.85
- Dimensions: 10.83 x 22.42
Living room
- Level: First
- Area: 338.33
- Dimensions: 17.5 x 19.33
Heating
- Central, Forced Air, Natural Gas
Cooling
- Central Air
Appliances
- Included: Range, Dishwasher, Disposal, Microwave, Refrigerator, Washer, Dryer
- Laundry: Second Floor, In Unit, Electric Dryer Hookup, Washer Hookup
Features
- Walk-up Attic
- Flooring: Wood, Tile, Carpet
- Windows: Insulated Windows, Screens
- Has basement: Yes
- Number of fireplaces: 1
Interior area
- Total structure area: 1,825
- Total interior livable area: 1,825 sqft
- Finished area above ground: 1,825
Video & virtual tour
Property
Parking
- Total spaces: 4
- Parking features: Attached, Off Street, Paved
- Attached garage spaces: 2
- Uncovered spaces: 2
Accessibility
- Accessibility features: No
Features
- Patio & porch: Porch, Deck, Deck - Composite
- Exterior features: Porch, Deck, Deck - Composite, Screens, Rain Gutters, Sprinkler System
Details
- Parcel number: M:0778 B:00001 L:211,4945301
- Zoning: Res
Construction
Type & style
- Home type: Condo
- Property subtype: Condominium
Materials
- Frame
- Roof: Shingle
Condition
- Year built: 2015
Utilities & green energy
- Electric: Circuit Breakers, 200+ Amp Service
- Sewer: Public Sewer
- Water: Public, Individual Meter
- Utilities for property: for Gas Range, for Electric Dryer, Washer Hookup
Community & HOA
Community
- Features: Public Transportation, Shopping, Park, Walk/Jog Trails, Golf, Medical Facility, Laundromat, Highway Access, House of Worship, Private School, Public School
HOA
- Services included: Insurance, Road Maintenance, Maintenance Grounds, Snow Removal
- HOA fee: $225 monthly
Location
- Region: Haverhill
Financial & listing details
- Price per square foot: $410/sqft
- Tax assessed value: $608,500
- Annual tax amount: $6,517
- Date on market: 9/9/2026
Estimated market value
Not available
Estimated sales range
Not available
Not available
Price history
| Date | Event | Price |
|---|---|---|
| 9/9/2026 | Listed for sale | $749,000$410/sqft |
Source: MLS PIN #73574381 Report a problem | ||
Public tax history
Tax history is unavailable.
Monthly payment
Est. payment
Payment breakdown
Explore the cost of this home by adjusting the details. Changes won't be saved.Climate risks
Neighborhood: 01835
Nearby schools
Schools provided by the listing agent
- Elementary: Bradford
- Middle: Caleb D Hunking
- High: Haverhill
Source: MLS PIN. This data may not be complete. We recommend contacting the local school district to confirm school assignments for this home.

Similar homes
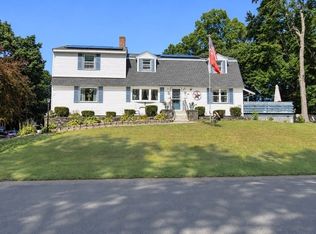
- $799,9004 bd3 ba2.7k sqft46 Sherwood Dr, Haverhill, MA 01835For Sale
 MLS ID #73574936, June Vaillancourt, Keller Williams Gateway Realty. MLS PIN
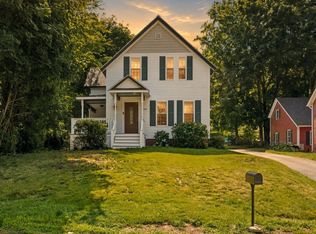
 - $669,9003 bd3 ba1.9k sqft998 Boston Rd, Haverhill, MA 01835For Sale
 MLS ID #73573805, Vincent Forzese, Realty One Group Nest. MLS PIN
 - $879,0003 bd2 ba2.5k sqft37 Riverdale Ave, Haverhill, MA 01835For Sale
 MLS ID #73574832, Dennis Marks, Keller Williams Realty Evolution. MLS PIN
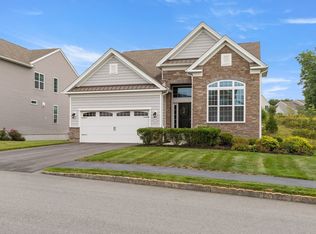
 - $785,0003 bd3 ba1.9k sqft64 Pine Tree Dr #64, Methuen, MA 01844For Sale
 MLS ID #73575159, Susan Sells Team, Keller Williams Realty. MLS PIN
