Enjoy a blend of classic character and comfort in this beautiful neighborhood near Wilmington Center! This Cape Cod-style home has been lovingly maintained and honors its historic charm while providing a welcoming space for modern living. The heart of the home is the large open living room: beneath an elegant coffered ceiling, warm wood flooring stretches across the room to a traditional fireplace, while built-in shelves in one wall evoke a vintage sensibility. The adjacent sun room offers a haven filled with sunlight, suitable for play and relaxation. Wood floors in the dining room and kitchen add to the charm, while newer molding in the dining room enhances its beauty. The kitchen cabinetry was handmade by a carpenter who previously owned the home, and offers an opportunity to upgrade or leave as is. Set to the back of the home, the first-floor bedroom affords a private space which can be used as an office if you wish. The home provides a versatile layout featuring three bedrooms, with a full bathroom on the first floor and a convenient half bathroom upstairs to accommodate your daily routines. The full basement includes a waterproofing system installed by the previous owner. The home heating system was converted to natural gas in 2017, with a tankless combination boiler and hot water heater for on-demand hot water. The electric system has been upgraded to 200 Amps with a 100 Amps subpanel in the garage, and the two-car garage offers additional space with a large storage loft above. Relax outside in the spacious lot with fenced backyard. The siding was painted just last year (garage, too!), and the built-in irrigation system makes everything easier to tend. Centrally located, you have ready access to Route 93, and the MBTA Commuter rail on Main Street is only 1.4 miles away. This inviting property offers a special opportunity to secure a charming piece of Wilmington history tailored for contemporary living.
For sale
$729,900
65 Glen Rd, Wilmington, MA 01887
3beds
1,873sqft
Single Family Residence
Built in 1927
0.33 Acres Lot
$749,500 Zestimate®
$390/sqft
$-- HOA
What's special
Traditional fireplaceBuilt-in irrigation systemFull basementThree bedroomsBuilt-in shelvesElegant coffered ceilingWarm wood flooring
- 4 days
- 1,451
- 117
Likely to sell faster than
Zillow last checked:
Listing updated:
Listed by:
Scott Lutz 978-392-8440,
Keller Williams Realty 781-449-1400
Source: MLS PIN,MLS#: 73599376
Facts & features
Interior
Bedrooms & bathrooms
- Bedrooms: 3
- Bathrooms: 2
- Full bathrooms: 1
- 1/2 bathrooms: 1
Primary bedroom
- Features: Ceiling Fan(s), Flooring - Wall to Wall Carpet
- Level: Second
- Area: 280
- Dimensions: 14 x 20
Bedroom 2
- Features: Flooring - Wall to Wall Carpet
- Level: Second
- Area: 152
- Dimensions: 8 x 19
Bedroom 3
- Features: Ceiling Fan(s), Flooring - Wood
- Level: First
- Area: 143
- Dimensions: 11 x 13
Primary bathroom
- Features: No
Bathroom 1
- Features: Bathroom - Full
- Level: First
Bathroom 2
- Features: Bathroom - Half
- Level: Second
Dining room
- Features: Flooring - Wood
- Level: First
- Area: 154
- Dimensions: 11 x 14
Kitchen
- Features: Flooring - Wood
- Level: First
- Area: 176
- Dimensions: 11 x 16
Living room
- Features: Flooring - Wood
- Level: First
- Area: 340
- Dimensions: 17 x 20
Heating
- Hot Water, Natural Gas, Wood Stove
Cooling
- None
Appliances
- Included: Gas Water Heater, Tankless Water Heater, Range, Dishwasher, Microwave, Refrigerator, Washer, Dryer
- Laundry: In Basement
Features
- Entry Hall, Sun Room
- Flooring: Wood, Carpet, Flooring - Wood, Flooring - Wall to Wall Carpet
- Doors: Storm Door(s)
- Windows: Insulated Windows
- Basement: Full,Walk-Out Access,Interior Entry
- Number of fireplaces: 1
- Fireplace features: Living Room
Interior area
- Total structure area: 1,873
- Total interior livable area: 1,873 sqft
- Finished area above ground: 1,873
Video & virtual tour
Property
Parking
- Total spaces: 6
- Parking features: Detached, Garage Door Opener, Storage, Paved Drive, Off Street, Paved
- Garage spaces: 2
- Uncovered spaces: 4
Features
- Exterior features: Rain Gutters, Sprinkler System, Fenced Yard, ET Irrigation Controller
- Fencing: Fenced
- Frontage length: 122.00
Lot
- Size: 0.33 Acres
- Features: Corner Lot
Details
- Parcel number: 6731,887800
- Zoning: RES-10
Construction
Type & style
- Home type: SingleFamily
- Architectural style: Cape
- Property subtype: Single Family Residence
Materials
- Frame
- Foundation: Block, Stone
- Roof: Shingle
Condition
- Year built: 1927
Utilities & green energy
- Electric: 200+ Amp Service
- Sewer: Private Sewer
- Water: Public
Green energy
- Water conservation: ET Irrigation Controller
Community & HOA
Community
- Features: Public Transportation, Shopping, Park, Walk/Jog Trails
HOA
- Has HOA: No
Location
- Region: Wilmington
Financial & listing details
- Price per square foot: $390/sqft
- Tax assessed value: $647,900
- Annual tax amount: $7,393
- Date on market: 11/5/2026
- Road surface type: Paved
Estimated market value
$749,500
$705,000 - $794,000
$3,741/mo
Price history
| Date | Event | Price |
|---|---|---|
| 11/5/2026 | Listed for sale | $729,900+59.5%$390/sqft |
Source: MLS PIN #73599376 Report a problem | ||
| 5/26/2017 | Sold | $457,500-6.6%$244/sqft |
Source: Public Record Report a problem | ||
| 4/11/2017 | Pending sale | $489,900$262/sqft |
Source: CENTURY 21 Advance Realty #72141753 Report a problem | ||
| 4/6/2017 | Listed for sale | $489,900+40%$262/sqft |
Source: Century 21 Advance Realty #72141753 Report a problem | ||
| 7/30/2009 | Sold | $350,000-2.8%$187/sqft |
Source: Public Record Report a problem | ||
| 6/13/2009 | Listed for sale | $359,900$192/sqft |
Source: Elaine F. Hoff #70931251 Report a problem | ||
Public tax history
| Year | Property taxes | Tax assessment |
|---|---|---|
| 2025 | $6,970 +4.7% | $608,700 +4.5% |
| 2024 | $6,656 +0.8% | $582,300 +5.3% |
| 2023 | $6,602 +3.5% | $552,900 +12.9% |
| 2022 | $6,379 +2.5% | $489,600 +8.9% |
| 2021 | $6,224 +2.5% | $449,700 +0.6% |
| 2020 | $6,072 +0.8% | $447,100 +2% |
| 2019 | $6,025 +4.6% | $438,200 +9.7% |
| 2018 | $5,758 +5.4% | $399,600 +5.7% |
| 2017 | $5,464 +6.7% | $378,100 +8% |
| 2016 | $5,121 +5.1% | $350,000 +3.2% |
| 2015 | $4,874 +6.3% | $339,200 +5.3% |
| 2014 | $4,587 +7% | $322,100 +2.3% |
| 2013 | $4,286 +11.6% | $314,900 -0.5% |
| 2012 | $3,841 +2.2% | $316,400 |
| 2011 | $3,759 +3% | $316,400 |
| 2010 | $3,648 +3.3% | $316,400 -5% |
| 2009 | $3,532 -1.9% | $333,200 -6% |
| 2008 | $3,600 +5.4% | $354,300 |
| 2007 | $3,415 +5.3% | $354,300 +6.1% |
| 2006 | $3,243 +7.6% | $334,000 +8.2% |
| 2005 | $3,015 +7.1% | $308,600 +5.8% |
| 2004 | $2,814 +6.3% | $291,600 +47.7% |
| 2003 | $2,647 +10.3% | $197,400 |
| 2001 | $2,400 +6.4% | $197,400 +25.7% |
| 2000 | $2,256 +42.2% | $157,100 +21.7% |
| 1996 | $1,587 | $129,100 |
Find assessor info on the county website
Monthly payment
Est. payment
Payment breakdown
Explore the cost of this home by adjusting the details. Changes won't be saved.Climate risks
Neighborhood: 01887
Nearby schools
Schools provided by the listing agent
- Middle: Wilmington Middle School
- High: Wilmington High School
Source: MLS PIN. This data may not be complete. We recommend contacting the local school district to confirm school assignments for this home.
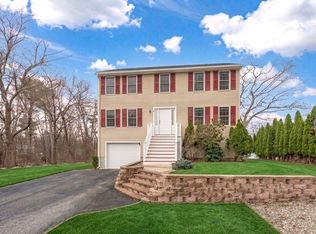
Similar homes
- $739,9003 bd2 ba2.4k sqft316 Middlesex Ave, Wilmington, MA 01887For Sale
 MLS ID #73537240, Priscilla Fitzgerald, Fitzgerald & Associates. MLS PIN
- $649,9003 bd3 ba1.7k sqft34 Andover St, Wilmington, MA 01887For Sale
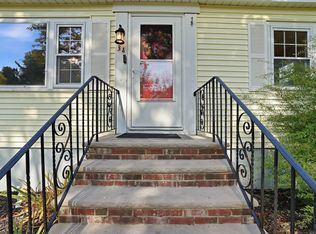 MLS ID #73591254, Pamela Downs, Compass. MLS PIN
- $699,0003 bd1 ba2k sqft70 Montrose Ave, Wakefield, MA 01880For Sale
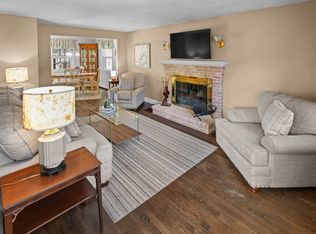 MLS ID #73599530, Julie Darcangelo, Coldwell Banker Realty. MLS PIN
- $729,0004 bd2 ba1.7k sqft20 Robinhood Ln, Billerica, MA 01821For Sale
 MLS ID #73584346, Hagop Majarian, MBR Group LLC. MLS PIN
