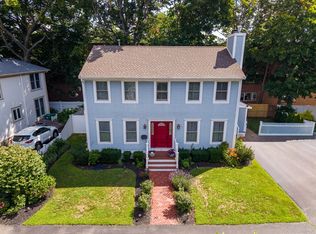
CLASSIC COLONIAL CHARM MEETS COASTAL LIVING - JUST BLOCKS FROM KINGS BEACH.......PRIDE OF OWNERSHIP shines in this pristine eight room Colonial featuring three bedrooms, home office, family room, one- and one-half baths and a spacious fenced yard. A welcoming foyer with elegant French doors opens to a comfortable living room. Gleaming hardwood floors connect the living and dining rooms, leading to an exquisitely renovated kitchen with stainless steel appliances, granite countertops, beautiful wood cabinetry and a breakfast nook. Hardwood floors extend throughout most of the three-level interior. Discover this meticulously maintained Colonial in coastal Lynn. Come see it and fall in love.
For sale
$679,000
44 Pacific St, Lynn, MA 01902
3beds
1,664sqft
Single Family Residence
Built in 1920
5,000 Square Feet Lot
$667,000 Zestimate®
$408/sqft
$-- HOA
What's special
Home officeFamily roomGleaming hardwood floorsThree bedroomsGranite countertopsStainless steel appliancesExquisitely renovated kitchen
- 9 days
- 728
- 14
Zillow last checked:
Listing updated:
Listed by:
Alison Lules 617-699-6119,
Don Baker Real Estate 781-599-8727,
Donald Baker 781-956-9343
Source: MLS PIN,MLS#: 73599417
Facts & features
Interior
Bedrooms & bathrooms
- Bedrooms: 3
- Bathrooms: 2
- Full bathrooms: 1
- 1/2 bathrooms: 1
Primary bedroom
- Features: Ceiling Fan(s), Flooring - Hardwood
- Level: Second
Bedroom 2
- Features: Ceiling Fan(s), Flooring - Hardwood
- Level: Second
Bedroom 3
- Features: Ceiling Fan(s), Flooring - Hardwood
- Level: Second
Primary bathroom
- Features: Yes
Dining room
- Features: Flooring - Hardwood
- Level: Second
Family room
- Features: Cathedral Ceiling(s)
- Level: Third
Kitchen
- Features: Bathroom - Half, Ceiling Fan(s)
- Level: First
Living room
- Features: Ceiling Fan(s), Flooring - Hardwood
- Level: First
Office
- Features: Flooring - Hardwood
- Level: Second
Heating
- Baseboard, Steam, Natural Gas
Cooling
- Window Unit(s)
Appliances
- Included: Gas Water Heater, Range, Dishwasher, Disposal, Refrigerator
- Laundry: In Basement
Features
- Home Office, Bonus Room
- Flooring: Hardwood, Flooring - Hardwood
- Doors: French Doors
- Has basement: Yes
- Has fireplace: No
Interior area
- Total structure area: 1,664
- Total interior livable area: 1,664 sqft
- Finished area above ground: 1,664
- Finished area below ground: 0
Video & virtual tour
Property
Parking
- Total spaces: 4
- Parking features: Paved Drive, Off Street
- Uncovered spaces: 4
Features
- Patio & porch: Patio
- Exterior features: Patio, Storage, Fenced Yard
- Fencing: Fenced
- Waterfront features: Ocean, 1/2 to 1 Mile To Beach, Beach Ownership(Public)
Lot
- Size: 5,000 Square Feet
- Features: Level
Details
- Parcel number: 1997419
- Zoning: R1
Construction
Type & style
- Home type: SingleFamily
- Architectural style: Colonial
- Property subtype: Single Family Residence
Materials
- Foundation: Stone
- Roof: Shingle
Condition
- Year built: 1920
Utilities & green energy
- Electric: 100 Amp Service
- Sewer: Public Sewer
- Water: Public
Community & HOA
HOA
- Has HOA: No
Location
- Region: Lynn
Financial & listing details
- Price per square foot: $408/sqft
- Tax assessed value: $572,100
- Annual tax amount: $5,893
- Date on market: 11/5/2026
- Road surface type: Paved
Estimated market value
$667,000
$634,000 - $700,000
$3,840/mo
Price history
| Date | Event | Price |
|---|---|---|
| 11/5/2026 | Listed for sale | $679,000+171.6%$408/sqft |
Source: MLS PIN #73599417 Report a problem | ||
| 3/31/2004 | Sold | $250,000+30.2%$150/sqft |
Source: Public Record Report a problem | ||
| 9/21/2001 | Sold | $192,000+39.1%$115/sqft |
Source: Public Record Report a problem | ||
| 4/19/2000 | Sold | $138,000$83/sqft |
Source: Public Record Report a problem | ||
Public tax history
| Year | Property taxes | Tax assessment |
|---|---|---|
| 2025 | $5,629 +6.5% | $543,300 +8.3% |
| 2024 | $5,284 +7.4% | $501,800 +13.7% |
| 2023 | $4,920 | $441,300 |
| 2022 | $4,920 +10.6% | $441,300 +29.3% |
| 2021 | $4,447 +1.4% | $341,300 +4.2% |
| 2020 | $4,387 +5.4% | $327,400 +12.4% |
| 2019 | $4,164 -1.9% | $291,200 +4% |
| 2018 | $4,244 +4.8% | $280,100 +7.9% |
| 2017 | $4,048 +6.6% | $259,500 +10.6% |
| 2016 | $3,797 +4.2% | $234,700 +7.9% |
| 2015 | $3,645 +6.7% | $217,600 +9.1% |
| 2014 | $3,416 +3% | $199,400 +1.8% |
| 2013 | $3,317 -1.5% | $195,900 -5.3% |
| 2012 | $3,367 -1.2% | $206,800 -1.6% |
| 2011 | $3,409 +6.2% | $210,200 +1.7% |
| 2010 | $3,210 +5.6% | $206,700 -13.4% |
| 2009 | $3,040 +0.5% | $238,600 -13.4% |
| 2008 | $3,026 +2.9% | $275,600 -2.6% |
| 2007 | $2,942 +8.4% | $282,900 +3.6% |
| 2006 | $2,715 +8.6% | $273,100 +11.2% |
| 2005 | $2,499 -1.5% | $245,500 +10.6% |
| 2004 | $2,537 +4.4% | $222,000 +20.7% |
| 2003 | $2,431 +5.8% | $184,000 +31.8% |
| 2001 | $2,298 +10.9% | $139,600 +19.4% |
| 1999 | $2,073 +16.3% | $116,900 +10% |
| 1995 | $1,782 | $106,300 |
Find assessor info on the county website
Monthly payment
Est. payment
Payment breakdown
Explore the cost of this home by adjusting the details. Changes won't be saved.Climate risks
Neighborhood: 01902
Nearby schools
Schools provided by the listing agent
- Elementary: Aborn Es
- Middle: Thurgood Marshall Ms
- High: English Hs
Source: MLS PIN. This data may not be complete. We recommend contacting the local school district to confirm school assignments for this home.


Similar homes
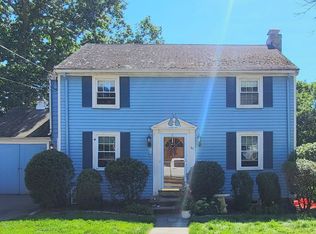
- $599,9003 bd2 ba1.6k sqft8 Spinney Path #4, Lynn, MA 01902For Sale
 MLS ID #73573096, Eugene Diaz, Coldwell Banker Realty - Lynnfield. MLS PIN
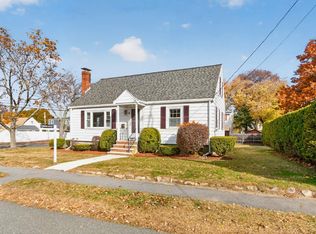
- $689,0003 bd2 ba1.4k sqft41 Plymouth Ave, Swampscott, MA 01907For Sale
 MLS ID #73594044, Colleen Eddy, Return Realty Group, Inc.. MLS PIN
- $699,0003 bd2 ba1.4k sqft9 Brown St, Peabody, MA 01960For Sale
 MLS ID #73598852, Candor Investment Group, eXp Realty LLC. MLS PIN
- $628,5003 bd2 ba1.2k sqft11 Rainbow Cir, Peabody, MA 01960For Sale
 MLS ID #73598908, Denise McCarthy, Coldwell Banker Realty - Andovers/Readings Regional. MLS PIN
