PRICE IMPROVEMENT- OPPORTUNITY KNOCKS at 41 Plymouth Ave - Welcome to this inviting 7-room Colonial offering 3 bedrooms, 1.5 baths, and a garage in a desirable Swampscott location. Enter through the breezeway, which conveniently connects the garage, kitchen and deck. The spacious kitchen opens to a bright family room featuring large windows and skylights that fill the space with natural light while overlooking the deck and backyard. The first floor also includes a convenient half bath, a dining room perfect for entertaining, and a welcoming living room complete with a fireplace and built-in bookcases that add warmth and character. Upstairs, you'll find three bedrooms and a full bath. The basement offers additional flexible space, ideal for a home office, exercise room or hobby area. Enjoy outdoor living in the generously sized, fenced-in backyard featuring a great deck, a separate fenced area perfect for pets, and an irrigation system to keep the grounds looking their best. The heating system and water heater are both approximately five years young. Ideally situated within walking distance from the commuter rail and just minutes from local beaches, shopping and the popular Vinnin Square area. This home offers a wonderful combination of comfort, character and convenience. Don't miss this opportunity to make Swampscott your home! Open House - Sunday November 15th 11:30-1:30.
For sale
Price cut: $35K (11/12)
$689,000
41 Plymouth Ave, Swampscott, MA 01907
3beds
1,456sqft
Single Family Residence
Built in 1940
7,375 Square Feet Lot
$691,000 Zestimate®
$473/sqft
$-- HOA
What's special
Great deckBright family roomGenerously sized fenced-in backyardSpacious kitchen
- 29 days
- 1,962
- 99
Likely to sell faster than
Zillow last checked:
Listing updated:
Listed by:
Colleen Eddy 781-913-6254,
Return Realty Group, Inc. 617-913-2722
Source: MLS PIN,MLS#: 73594044
Facts & features
Interior
Bedrooms & bathrooms
- Bedrooms: 3
- Bathrooms: 2
- Full bathrooms: 1
- 1/2 bathrooms: 1
Primary bedroom
- Level: Second
Bedroom 2
- Level: Second
Bedroom 3
- Level: Second
Primary bathroom
- Features: No
Bathroom 1
- Level: First
Bathroom 2
- Level: Second
Dining room
- Level: First
Kitchen
- Level: First
Living room
- Level: First
Heating
- Steam, Natural Gas
Cooling
- Window Unit(s)
Appliances
- Included: Gas Water Heater, Range, Dishwasher, Microwave, Refrigerator
- Laundry: In Basement
Features
- Flooring: Wood, Tile
- Basement: Full,Partially Finished
- Number of fireplaces: 1
Interior area
- Total structure area: 1,456
- Total interior livable area: 1,456 sqft
- Finished area above ground: 1,456
Property
Parking
- Total spaces: 4
- Parking features: Attached, Paved Drive, Off Street, Paved
- Attached garage spaces: 1
- Uncovered spaces: 3
Features
- Patio & porch: Deck
- Exterior features: Deck, Sprinkler System, Fenced Yard
- Fencing: Fenced/Enclosed,Fenced
- Waterfront features: 1/2 to 1 Mile To Beach
Lot
- Size: 7,375 Square Feet
Details
- Parcel number: M:0014 B:0172 L:0000,2167239
- Zoning: A-2
Construction
Type & style
- Home type: SingleFamily
- Architectural style: Colonial
- Property subtype: Single Family Residence
Materials
- Frame
- Foundation: Stone
- Roof: Shingle
Condition
- Year built: 1940
Utilities & green energy
- Electric: 200+ Amp Service
- Sewer: Public Sewer
- Water: Public
- Utilities for property: for Gas Range, for Gas Oven
Community & HOA
Community
- Features: Public Transportation, Shopping, Park, Walk/Jog Trails, Golf, Medical Facility, Bike Path, Public School
HOA
- Has HOA: No
Location
- Region: Swampscott
Financial & listing details
- Price per square foot: $473/sqft
- Tax assessed value: $669,600
- Annual tax amount: $8,035
- Date on market: 10/22/2026
Estimated market value
$691,000
$656,000 - $726,000
$3,670/mo
Price history
| Date | Event | Price |
|---|---|---|
| 11/12/2026 | Price change | $689,000-4.8%$473/sqft |
Source: MLS PIN #73594044 Report a problem | ||
| 10/29/2026 | Price change | $724,000-3.3%$497/sqft |
Source: MLS PIN #73594044 Report a problem | ||
| 10/22/2026 | Listed for sale | $749,000+74.2%$514/sqft |
Source: MLS PIN #73594044 Report a problem | ||
| 3/18/2005 | Sold | $430,000+14.7%$295/sqft |
Source: Public Record Report a problem | ||
| 6/2/2003 | Sold | $375,000+2080.2%$258/sqft |
Source: Public Record Report a problem | ||
| 9/17/1990 | Sold | $17,200$12/sqft |
Source: Public Record Report a problem | ||
Public tax history
| Year | Property taxes | Tax assessment |
|---|---|---|
| 2025 | $7,629 +2.9% | $665,100 +3% |
| 2024 | $7,417 +4.7% | $645,500 +7% |
| 2023 | $7,082 | $603,200 |
| 2022 | $7,082 +5.4% | $603,200 +23.9% |
| 2021 | $6,721 +4.1% | $487,000 +7.8% |
| 2020 | $6,458 +5.8% | $451,600 +12.4% |
| 2019 | $6,106 -0.4% | $401,700 +4.8% |
| 2018 | $6,131 -2.1% | $383,200 +6.7% |
| 2017 | $6,265 +0.7% | $359,000 |
| 2016 | $6,221 +3.7% | $359,000 +2.6% |
| 2015 | $6,001 -4.9% | $349,900 +3.7% |
| 2014 | $6,311 -0.8% | $337,500 |
| 2013 | $6,359 +2.4% | $337,500 -2.2% |
| 2012 | $6,208 +5.7% | $345,100 -2.5% |
| 2011 | $5,875 +3% | $353,900 +2.2% |
| 2010 | $5,705 +6.9% | $346,200 -7% |
| 2009 | $5,336 +1.5% | $372,100 -3.6% |
| 2008 | $5,258 +3.1% | $385,800 -2.7% |
| 2007 | $5,100 +6.9% | $396,600 +1.3% |
| 2006 | $4,772 +14.9% | $391,500 +6.4% |
| 2005 | $4,152 +5.1% | $367,800 +12.9% |
| 2004 | $3,950 +8.2% | $325,900 +20.7% |
| 2003 | $3,649 +3.8% | $269,900 +0.8% |
| 2002 | $3,516 +14.9% | $267,800 +33.4% |
| 2000 | $3,061 +12.4% | $200,700 +30.2% |
| 1995 | $2,724 | $154,100 |
Find assessor info on the county website
Monthly payment
Est. payment
Payment breakdown
Explore the cost of this home by adjusting the details. Changes won't be saved.Climate risks
Neighborhood: 01907

Similar homes
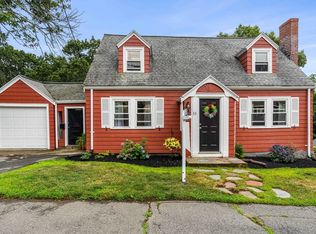
- $669,0003 bd2 ba1.6k sqft44 Pacific St, Lynn, MA 01902For Sale
 MLS ID #73599417, Alison Lules, Don Baker Real Estate. MLS PIN
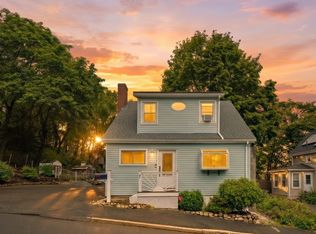
- $715,9993 bd2 ba1.4k sqft7 Lawndale Ave, Saugus, MA 01906For Sale
 MLS ID #73593257, Roberta Veitas, Lyv Realty. MLS PIN
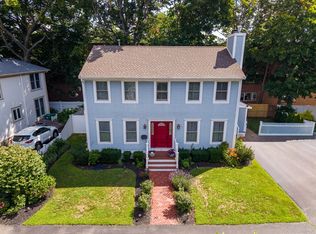
- $599,9003 bd2 ba1.6k sqft8 Spinney Path #4, Lynn, MA 01902For Sale
 MLS ID #73573096, Eugene Diaz, Coldwell Banker Realty - Lynnfield. MLS PIN
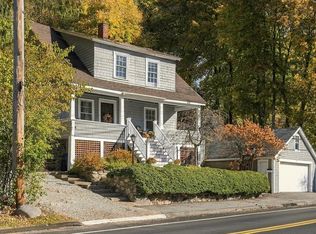
- $650,0003 bd2 ba1.5k sqft195 Maple St, Danvers, MA 01923For Sale
 MLS ID #73598781, Brandon Collins, William Raveis R.E. & Home Services. MLS PIN
