Some homes have a story to tell, and this meticulously maintained home, cherished by just two owners, is ready for its next chapter! Combining classic New England charm with thoughtful modern updates, this inviting home features a completely updated kitchen and living room, while a finished basement offers even more space to enjoy. And just when you think you’ve seen it all, the outdoors reveals something truly special! Step outside to discover a fenced-in yard, peaceful, wooded surroundings, and a picturesque natural backdrop that feels like a world of its own. Bordering Beaver Brook and The Meadow, this property offers a unique connection to nature, with a seasonal surprise that makes this setting even more memorable. Each winter, The Meadow transforms into a town-maintained ice-skating area, adding a touch of New England magic right in your backyard! From vibrant autumn foliage to picturesque winter scenes, this is a setting that offers something special in every season. The charm is undeniable, but the setting is what truly sets this property apart. Come see for yourself! Showings begin at the Open House on Saturday, October 10th at 11AM.
For sale
$769,900
11 Barker St, Danvers, MA 01923
3beds
1,764sqft
Single Family Residence
Built in 1947
7,985 Square Feet Lot
$762,100 Zestimate®
$436/sqft
$-- HOA
What's special
Classic new england charmFinished basementVibrant autumn foliageSeasonal surpriseThoughtful modern updatesPicturesque natural backdropPeaceful wooded surroundings
- 1 day
- 306
- 11
Zillow last checked:
Listing updated:
Listed by:
Al Beaudoin 978-726-6644,
Keller Williams Realty 978-475-2111
Source: MLS PIN,MLS#: 73589060
Facts & features
Interior
Bedrooms & bathrooms
- Bedrooms: 3
- Bathrooms: 1
- Full bathrooms: 1
Primary bedroom
- Features: Skylight, Closet, Flooring - Laminate
- Level: Second
- Area: 405
- Dimensions: 15 x 27
Bedroom 2
- Features: Closet, Flooring - Hardwood
- Level: First
- Area: 110
- Dimensions: 10 x 11
Bedroom 3
- Features: Closet, Flooring - Hardwood
- Level: First
- Area: 110
- Dimensions: 10 x 11
Primary bathroom
- Features: No
Bathroom 1
- Features: Bathroom - Full, Bathroom - With Tub & Shower, Closet - Linen, Flooring - Stone/Ceramic Tile
- Level: First
- Area: 48
- Dimensions: 6 x 8
Dining room
- Features: Flooring - Hardwood
- Level: First
Family room
- Features: Exterior Access, Flooring - Concrete
- Level: Basement
- Area: 195
- Dimensions: 13 x 15
Kitchen
- Features: Flooring - Laminate, Countertops - Stone/Granite/Solid, Exterior Access, Remodeled, Stainless Steel Appliances
- Level: Main,First
- Area: 156
- Dimensions: 12 x 13
Living room
- Features: Flooring - Hardwood, Window(s) - Picture, Crown Molding
- Level: First
- Area: 208
- Dimensions: 13 x 16
Office
- Features: Flooring - Concrete
- Level: Basement
- Area: 247
- Dimensions: 13 x 19
Heating
- Baseboard, Electric Baseboard, Natural Gas
Cooling
- Window Unit(s)
Appliances
- Included: Tankless Water Heater, Range, Dishwasher, Refrigerator, Washer, Dryer
- Laundry: Laundry Closet, Flooring - Wall to Wall Carpet, Electric Dryer Hookup, Washer Hookup, Sink, In Basement
Features
- Office, Media Room
- Flooring: Tile, Hardwood, Concrete, Laminate
- Basement: Full,Finished,Walk-Out Access,Interior Entry,Radon Remediation System,Concrete
- Has fireplace: No
Interior area
- Total structure area: 1,764
- Total interior livable area: 1,764 sqft
- Finished area above ground: 1,374
- Finished area below ground: 390
Property
Parking
- Total spaces: 2
- Parking features: Paved Drive, Off Street, Paved
- Uncovered spaces: 2
Accessibility
- Accessibility features: No
Features
- Exterior features: Rain Gutters, Storage, Fenced Yard, Garden
- Fencing: Fenced/Enclosed,Fenced
- Waterfront features: Stream
Lot
- Size: 7,985 Square Feet
- Features: Corner Lot, Flood Plain
Details
- Additional structures: Workshop
- Parcel number: M:050 L:233 P:,1879225
- Zoning: R1
Construction
Type & style
- Home type: SingleFamily
- Architectural style: Cape
- Property subtype: Single Family Residence
Materials
- Frame
- Foundation: Concrete Perimeter
- Roof: Shingle
Condition
- Year built: 1947
Utilities & green energy
- Electric: Circuit Breakers
- Sewer: Public Sewer
- Water: Public
Community & HOA
Community
- Features: Public Transportation, Shopping, Conservation Area, Highway Access, House of Worship, Public School
HOA
- Has HOA: No
Location
- Region: Danvers
Financial & listing details
- Price per square foot: $436/sqft
- Tax assessed value: $526,900
- Annual tax amount: $5,791
- Date on market: 10/9/2026
- Road surface type: Paved
Estimated market value
$762,100
$724,000 - $800,000
$3,446/mo
Price history
| Date | Event | Price |
|---|---|---|
| 10/9/2026 | Listed for sale | $769,900+100%$436/sqft |
Source: MLS PIN #73589060 Report a problem | ||
| 8/18/2017 | Sold | $385,000$218/sqft |
Source: Public Record Report a problem | ||
| 6/28/2017 | Pending sale | $385,000$218/sqft |
Source: Coldwell Banker Residential Brokerage - Manchester MA #72175430 Report a problem | ||
| 6/5/2017 | Listed for sale | $385,000$218/sqft |
Source: Coldwell Banker Residential Brokerage - Manchester #72175430 Report a problem | ||
Public tax history
| Year | Property taxes | Tax assessment |
|---|---|---|
| 2025 | $5,791 +0% | $526,900 +1.1% |
| 2024 | $5,789 +4.5% | $521,100 +10.5% |
| 2023 | $5,540 | $471,500 |
| 2022 | $5,540 +3.7% | $471,500 +17.8% |
| 2021 | $5,344 +3% | $400,300 +0.8% |
| 2020 | $5,189 +5.2% | $397,300 +6.9% |
| 2019 | $4,934 +2.4% | $371,500 +4.4% |
| 2018 | $4,820 +6.3% | $356,000 +11.4% |
| 2017 | $4,535 +4.2% | $319,600 +4.2% |
| 2016 | $4,354 +2.3% | $306,600 +7.4% |
| 2015 | $4,258 +3.4% | $285,600 +3% |
| 2014 | $4,116 +2.1% | $277,200 |
| 2013 | $4,030 +3.8% | $277,200 -0.5% |
| 2012 | $3,882 +3.9% | $278,700 |
| 2011 | $3,735 +2.3% | $278,700 -6.7% |
| 2010 | $3,650 +3.6% | $298,700 -4.9% |
| 2009 | $3,522 +3.8% | $314,200 -3.7% |
| 2008 | $3,394 +6.8% | $326,300 -4.3% |
| 2007 | $3,177 +6.4% | $340,900 +13% |
| 2006 | $2,987 +4.6% | $301,700 +8.6% |
| 2005 | $2,856 -3% | $277,800 +3% |
| 2004 | $2,944 +6.2% | $269,600 +21.7% |
| 2003 | $2,772 +4.9% | $221,600 +8.4% |
| 2002 | $2,642 -0.7% | $204,500 +35.7% |
| 1998 | $2,661 | $150,700 |
Find assessor info on the county website
Monthly payment
Est. payment
Payment breakdown
Explore the cost of this home by adjusting the details. Changes won't be saved.Climate risks
Neighborhood: 01923
Nearby schools
Schools provided by the listing agent
- Elementary: Great Oak/Sma
- Middle: Holten Richmond
- High: Sjp/Dhs/Esx
Source: MLS PIN. This data may not be complete. We recommend contacting the local school district to confirm school assignments for this home.
Similar homes
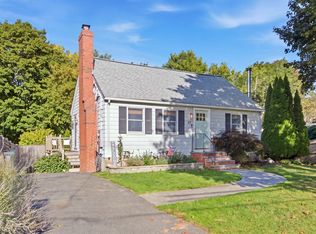
- $749,9003 bd2 ba2k sqft7 Hutton St, Danvers, MA 01923For Sale
 MLS ID #73587933, Kristin Kelly, J. Barrett & Company. MLS PIN
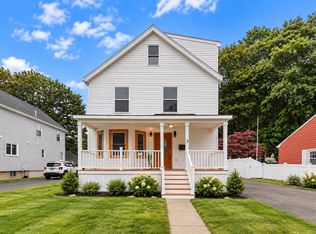
 - $725,0003 bd2 ba1.8k sqft27 Pickering St, Danvers, MA 01923For Sale
 MLS ID #73583821, Joseph Reale, Coldwell Banker Realty - Boston. MLS PIN
 - $725,0004 bd2 ba2.5k sqft217 Locust St, Danvers, MA 01923For Sale
 MLS ID #73588599, Irma Fountain, Keller Williams Realty Evolution. MLS PIN
 - $749,9004 bd3 ba1.7k sqft3 Crane St, Danvers, MA 01923For Sale
 MLS ID #73586587, Daniel Meegan, J. Barrett & Company. MLS PIN
