At 4 Orchard Drive, North Reading, MA, a distinguished single-family residence built in 1970 offers 1801 square feet of meticulously designed living space, poised on a substantial 17,424 square foot lot. This property represents a unique opportunity for discerning buyers seeking a blend of established charm and functional elegance within a desirable community. The residence features three thoughtfully appointed bedrooms, providing versatile accommodations for various lifestyle needs. Each space is designed to maximize comfort and privacy, offering a serene retreat for residents. Complementing the bedrooms is a well-appointed full bathroom, featuring contemporary fixtures and finishes that ensure both convenience and aesthetic appeal. This essential space is designed for daily utility and refined comfort. The expansive 17,424 square foot lot provides ample outdoor space, offering significant potential for landscape design, recreational activities, or the creation of a private outdoor sanctuary. This generous parcel of land enhances the property's appeal, providing a spacious environment for outdoor living. This exceptional property invites a personal viewing to fully appreciate its distinctive qualities and potential.
Under contract
Price cut: $50K (9/27)
$729,900
4 Orchard Dr, North Reading, MA 01864
3beds
1,723sqft
Single Family Residence
Built in 1970
0.4 Acres Lot
$719,900 Zestimate®
$424/sqft
$-- HOA
What's special
Contemporary fixtures and finishesSerene retreat for residentsAmple outdoor spaceThree thoughtfully appointed bedrooms
- 31 days
- 1,262
- 63
Zillow last checked:
Listing updated:
Listed by:
David Metzdorf 617-905-6061,
Austin Realty Group 781-272-5001
Source: MLS PIN,MLS#: 73575175
Facts & features
Interior
Bedrooms & bathrooms
- Bedrooms: 3
- Bathrooms: 1
- Full bathrooms: 1
Primary bedroom
- Features: Ceiling Fan(s), Flooring - Hardwood
- Level: First
- Area: 156
- Dimensions: 13 x 12
Bedroom 2
- Features: Ceiling Fan(s), Flooring - Hardwood
- Level: First
- Area: 132
- Dimensions: 12 x 11
Bedroom 3
- Features: Flooring - Hardwood
- Level: First
- Area: 108
- Dimensions: 12 x 9
Bathroom 1
- Features: Bathroom - Full, Bathroom - Tiled With Shower Stall, Bathroom - Tiled With Tub, Skylight, Vaulted Ceiling(s), Flooring - Stone/Ceramic Tile, Jacuzzi / Whirlpool Soaking Tub
- Level: First
- Area: 72
- Dimensions: 8 x 9
Family room
- Features: Wood / Coal / Pellet Stove, Ceiling Fan(s), Vaulted Ceiling(s), Flooring - Hardwood
- Level: First
- Area: 192
- Dimensions: 16 x 12
Kitchen
- Features: Flooring - Stone/Ceramic Tile, Countertops - Upgraded, Lighting - Overhead
- Level: First
- Area: 306
- Dimensions: 18 x 17
Living room
- Features: Flooring - Hardwood
- Level: First
- Area: 276
- Dimensions: 12 x 23
Office
- Features: Flooring - Wood, Lighting - Overhead
- Level: Basement
- Area: 108
- Dimensions: 12 x 9
Heating
- Forced Air, Natural Gas
Cooling
- Central Air
Appliances
- Included: Gas Water Heater, Dishwasher, Microwave, Refrigerator, Washer, Dryer
- Laundry: Electric Dryer Hookup, Washer Hookup
Features
- Ceiling Fan(s), Lighting - Overhead, Lighting - Sconce, Gallery, Home Office, Bonus Room
- Flooring: Tile, Concrete, Hardwood, Flooring - Wood
- Basement: Full,Partial
- Number of fireplaces: 1
- Fireplace features: Living Room, Wood / Coal / Pellet Stove
Interior area
- Total structure area: 1,723
- Total interior livable area: 1,723 sqft
- Finished area above ground: 1,330
- Finished area below ground: 393
Property
Parking
- Total spaces: 8
- Parking features: Paved Drive, Off Street, Paved
- Uncovered spaces: 8
Features
- Patio & porch: Deck, Deck - Composite
- Exterior features: Deck, Deck - Composite, Rain Gutters, Storage, Sprinkler System
Lot
- Size: 0.4 Acres
- Features: Wooded, Easements
Details
- Parcel number: M:054.0 B:0000 L:0027.0,720296
- Zoning: RA
Construction
Type & style
- Home type: SingleFamily
- Architectural style: Ranch
- Property subtype: Single Family Residence
Materials
- Foundation: Concrete Perimeter
- Roof: Shingle
Condition
- Year built: 1970
Utilities & green energy
- Electric: 200+ Amp Service
- Sewer: Private Sewer
- Water: Public
- Utilities for property: for Electric Oven, for Electric Dryer, Washer Hookup
Community & HOA
Community
- Features: Public Transportation, Golf, Laundromat, Highway Access, House of Worship, Public School
HOA
- Has HOA: No
Location
- Region: North Reading
Financial & listing details
- Price per square foot: $424/sqft
- Tax assessed value: $600,500
- Annual tax amount: $7,843
- Date on market: 9/10/2026
- Road surface type: Paved
Estimated market value
$719,900
$684,000 - $756,000
$2,998/mo
Price history
| Date | Event | Price |
|---|---|---|
| 10/10/2026 | Contingent | $729,900$424/sqft |
Source: MLS PIN #73575175 Report a problem | ||
| 10/9/2026 | Listed for sale | $729,900$424/sqft |
Source: MLS PIN #73575175 Report a problem | ||
| 10/6/2026 | Contingent | $729,900$424/sqft |
Source: MLS PIN #73575175 Report a problem | ||
| 9/27/2026 | Price change | $729,900-6.4%$424/sqft |
Source: MLS PIN #73575175 Report a problem | ||
| 9/10/2026 | Listed for sale | $779,900+79.3%$453/sqft |
Source: MLS PIN #73575175 Report a problem | ||
| 1/3/2017 | Sold | $435,000+2.4%$252/sqft |
Source: Public Record Report a problem | ||
| 11/9/2016 | Pending sale | $425,000$247/sqft |
Source: Farrelly Realty Group #72071288 Report a problem | ||
| 9/22/2016 | Listed for sale | $425,000$247/sqft |
Source: Farrelly Realty Group #72071288 Report a problem | ||
Public tax history
| Year | Property taxes | Tax assessment |
|---|---|---|
| 2025 | $7,843 +3.9% | $600,500 +5% |
| 2024 | $7,552 +2.4% | $571,700 +8.4% |
| 2023 | $7,376 +0.7% | $527,200 +7.9% |
| 2022 | $7,326 -1.2% | $488,400 +3% |
| 2021 | $7,413 +2.6% | $474,300 +2.4% |
| 2020 | $7,224 +5.1% | $463,100 +5% |
| 2019 | $6,872 +2.7% | $441,100 +7.7% |
| 2018 | $6,694 +2% | $409,700 +0.7% |
| 2017 | $6,563 +6.1% | $406,900 +7.9% |
| 2016 | $6,187 +4.2% | $377,000 +5.5% |
| 2015 | $5,938 +5% | $357,300 +3.8% |
| 2014 | $5,657 +6% | $344,300 +3.5% |
| 2013 | $5,337 +11.6% | $332,700 |
| 2012 | $4,784 +2.7% | $332,700 |
| 2011 | $4,658 +2.4% | $332,700 -1.5% |
| 2010 | $4,549 +0.4% | $337,700 -10.3% |
| 2009 | $4,532 -1.1% | $376,400 -5.6% |
| 2008 | $4,584 +5.9% | $398,600 -0.4% |
| 2007 | $4,329 +8.2% | $400,100 +6.5% |
| 2006 | $4,001 -1.3% | $375,700 +3.1% |
| 2005 | $4,053 +15% | $364,500 +21.1% |
| 2004 | $3,523 +6.1% | $301,100 +12.9% |
| 2002 | $3,322 +3.3% | $266,800 +28.2% |
| 2001 | $3,217 +3.4% | $208,100 +8% |
| 2000 | $3,110 +10.9% | $192,700 +14% |
| 1997 | $2,804 | $169,000 |
Find assessor info on the county website
Monthly payment
Est. payment
Payment breakdown
Explore the cost of this home by adjusting the details. Changes won't be saved.Climate risks
Neighborhood: 01864


Similar homes
- $730,0003 bd2 ba1.5k sqft287 Haverhill St, North Reading, MA 01864For Sale
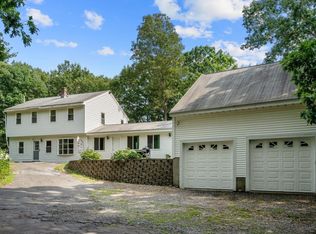 MLS ID #73562590, Theresa Colarusso, Coldwell Banker Realty - Andovers/Readings Regional. MLS PIN
 - $850,0003 bd2 ba2.4k sqft240 Central St, North Reading, MA 01864For Sale
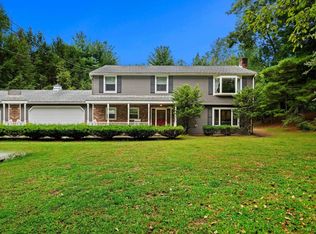 MLS ID #73572557, Marc Green, Coldwell Banker Realty - Marblehead. MLS PIN
 - $899,0003 bd4 ba2.3k sqft23 Shore Rd, North Reading, MA 01864For Sale
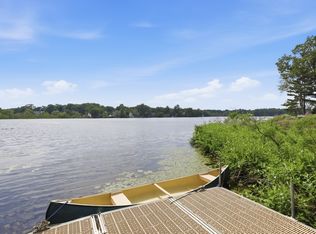 MLS ID #73589185, Judy Cook, Connie Doto Realty Group. MLS PIN
 - $749,9003 bd2 ba1.8k sqft37 Bart Rd, North Billerica, MA 01862For Sale
 MLS ID #73585850, Amanda Butler, Real Broker MA, LLC. MLS PIN
