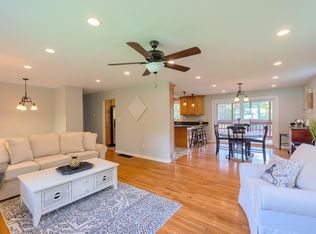
Welcome home to this standout property, offering privacy, high end updates, and exceptional space at the end of a quiet dead-end street! The main level shines with gleaming hardwood floors, central A/C for year-round comfort, a spacious kitchen built for easy meal prep and gathering, and fully updated bathrooms featuring custom tile showers. Step directly through to the back where a large deck overlooks a fully fenced-in, private backyard making it an ideal setting for weekend BBQs, relaxing, and pets. The finished lower level expands your living area significantly, showcasing a cozy fireplace, a versatile potential 4th bedroom or home office with an additional 3/4 bath perfect for a guest suite or remote work center. Hobbyists, contractors, and DIYers will fall in love with the oversized, detached 2-car garage, complete with a full upper level ready for a workshop, studio, or future living space expansion. Situated on a tranquil lot with quick access to major commuter routes and local amenities, this move-in-ready home checks every box! **OPEN HOUSE SATURDAY 10/10 from 10am-Noon**
For sale
$749,900
37 Bart Rd, North Billerica, MA 01862
3beds
1,895sqft
Single Family Residence
Built in 1986
1.14 Acres Lot
$-- Zestimate®
$396/sqft
$-- HOA
What's special
Cozy fireplaceQuiet dead-end streetGleaming hardwood floorsTranquil lot
- 20 hours
- 203
- 9
Zillow last checked:
Listing updated:
Listed by:
Amanda Butler 603-247-5830,
Real Broker MA, LLC 855-450-0442
Source: MLS PIN,MLS#: 73585850
Facts & features
Interior
Bedrooms & bathrooms
- Bedrooms: 3
- Bathrooms: 2
- Full bathrooms: 2
Primary bedroom
- Features: Closet, Flooring - Hardwood
- Level: First
Bedroom 2
- Features: Closet, Flooring - Hardwood
- Level: First
Bedroom 3
- Features: Closet, Flooring - Hardwood
- Level: First
Primary bathroom
- Features: Yes
Bathroom 1
- Features: Bathroom - Full, Bathroom - Tiled With Shower Stall, Bathroom - Tiled With Tub & Shower, Flooring - Stone/Ceramic Tile, Countertops - Stone/Granite/Solid
- Level: First
Dining room
- Features: Flooring - Hardwood
- Level: First
Family room
- Features: Flooring - Vinyl
- Level: Basement
Kitchen
- Features: Flooring - Hardwood, Dining Area, Countertops - Stone/Granite/Solid
- Level: First
Living room
- Features: Flooring - Wood, Lighting - Overhead
- Level: First
Heating
- Forced Air
Cooling
- Central Air
Appliances
- Included: Range, Dishwasher, Microwave, Refrigerator, Dryer, Washer/Dryer
- Laundry: In Basement
Features
- Bathroom - Tiled With Shower Stall, Study, 3/4 Bath, Internet Available - Unknown
- Flooring: Wood, Tile, Vinyl, Carpet, Flooring - Wall to Wall Carpet, Flooring - Stone/Ceramic Tile
- Basement: Partially Finished
- Has fireplace: Yes
- Fireplace features: Family Room
Interior area
- Total structure area: 1,895
- Total interior livable area: 1,895 sqft
- Finished area above ground: 1,190
- Finished area below ground: 705
Property
Parking
- Total spaces: 7
- Parking features: Detached, Off Street
- Garage spaces: 2
- Uncovered spaces: 5
Features
- Patio & porch: Deck, Deck - Composite
- Exterior features: Deck, Deck - Composite
- Fencing: Fenced/Enclosed
Lot
- Size: 1.14 Acres
- Features: Wooded
Details
- Parcel number: 365526
- Zoning: RES
Construction
Type & style
- Home type: SingleFamily
- Architectural style: Raised Ranch
- Property subtype: Single Family Residence
Materials
- Conventional (2x4-2x6)
- Foundation: Concrete Perimeter
- Roof: Shingle
Condition
- Year built: 1986
Utilities & green energy
- Electric: Circuit Breakers
- Sewer: Private Sewer
- Water: Private
Community & HOA
Community
- Features: Shopping, Highway Access, Public School
HOA
- Has HOA: No
Location
- Region: North Billerica
Financial & listing details
- Price per square foot: $396/sqft
- Tax assessed value: $720,100
- Annual tax amount: $8,432
- Date on market: 10/10/2026
Estimated market value
Not available
Estimated sales range
Not available
Not available
Price history
| Date | Event | Price |
|---|---|---|
| 10/10/2026 | Listed for sale | $749,900$396/sqft |
Source: MLS PIN #73585850 Report a problem | ||
Public tax history
Tax history is unavailable.
Monthly payment
Est. payment
Payment breakdown
Explore the cost of this home by adjusting the details. Changes won't be saved.Climate risks
Neighborhood: 01862
Nearby schools
Schools provided by the listing agent
- Elementary: Hajjar
- Middle: Marshall
- High: Bmhs
Source: MLS PIN. This data may not be complete. We recommend contacting the local school district to confirm school assignments for this home.
Similar homes
- $850,0003 bd2 ba2.5k sqft6 Ashdale Dr, North Billerica, MA 01862For Sale
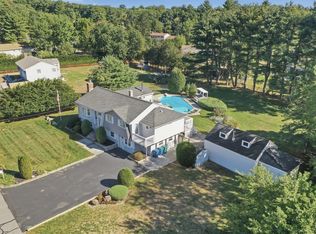 MLS ID #73578954, Kelly Dimbat, Lamacchia Realty, Inc.. MLS PIN
 - $699,0003 bd2 ba2k sqft22 Allen Rd, Billerica, MA 01821For Sale
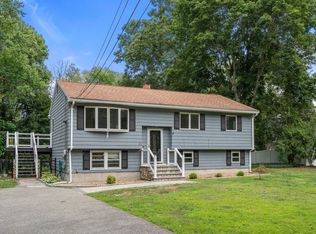 MLS ID #73571162, Marisol Franco, Coldwell Banker Realty - Western MA. MLS PIN
 - $799,9004 bd2 ba2.2k sqft19 Bellflower Rd, Billerica, MA 01821For Sale
 MLS ID #73565479, Steven Mortell, REMAX Andrew Realty Services. MLS PIN
 - $660,0003 bd2 ba2.1k sqft189 Allen Rd, Billerica, MA 01821For Sale
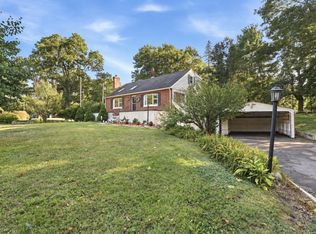 MLS ID #73578190, Kip LeBaron, Lamacchia Realty, Inc.. MLS PIN
