Are you looking for more space with larger room sizes? Nestled on a private, tree-lined lot in desirable North Tewksbury, this well-loved 3-bedroom, 1.5-bath Gambrel Colonial offers space, comfort, and opportunity. The bright kitchen opens to a spacious two-level deck, perfect for entertaining or relaxing outdoors. The main level features a large living room, formal dining room, kitchen, and a convenient half bath with laundry. Upstairs are three generously sized bedrooms, a full bath, and ample closet space. The finished lower level provides flexible space ideal for a family room, playroom, teen retreat, home office, gym, media room, or potential guest area. Recent updates give peace of mind that the major systems have been addressed. Complete with an attached one-car garage and easy access to major routes, shopping, dining, and local amenities. House built in 1992; no lead paint. Excellent school system. Enjoy Central A/C this summer. Don't Wait!
For sale
Price cut: $15K (8/3)
$635,000
320 North St, Tewksbury, MA 01876
3beds
1,758sqft
Single Family Residence
Built in 1992
1 Acres Lot
$641,400 Zestimate®
$361/sqft
$-- HOA
What's special
Bright kitchenAttached one-car garageSpacious two-level deckFormal dining roomPrivate tree-lined lotThree generously sized bedroomsAmple closet space
- 28 days
- 2,103
- 84
Likely to sell faster than
Zillow last checked:
Listing updated:
Listed by:
Team Ladner 781-715-3960,
RE/MAX Harmony 781-587-0528,
David Ladner 781-715-3960
Source: MLS PIN,MLS#: 73578911
Facts & features
Interior
Bedrooms & bathrooms
- Bedrooms: 3
- Bathrooms: 2
- Full bathrooms: 1
- 1/2 bathrooms: 1
Primary bedroom
- Features: Bathroom - Full, Flooring - Wall to Wall Carpet, Cable Hookup, Closet - Double
- Level: Second
- Area: 252
- Dimensions: 21 x 12
Bedroom 2
- Features: Closet, Flooring - Wall to Wall Carpet
- Level: Second
- Area: 156
- Dimensions: 13 x 12
Bedroom 3
- Features: Closet, Flooring - Wall to Wall Carpet, Attic Access
- Level: Second
- Area: 143
- Dimensions: 13 x 11
Primary bathroom
- Features: No
Bathroom 1
- Features: Bathroom - Full, Bathroom - With Tub & Shower, Closet, Flooring - Stone/Ceramic Tile, Lighting - Sconce, Lighting - Overhead
- Level: Second
- Area: 72
- Dimensions: 9 x 8
Bathroom 2
- Features: Bathroom - Half, Closet, Flooring - Stone/Ceramic Tile, Washer Hookup, Lighting - Sconce, Lighting - Overhead
- Level: First
- Area: 72
- Dimensions: 9 x 8
Dining room
- Features: Flooring - Vinyl, Open Floorplan, Lighting - Overhead
- Level: Main,First
- Area: 143
- Dimensions: 13 x 11
Family room
- Features: Flooring - Wall to Wall Carpet, Open Floorplan
- Level: Basement
- Area: 231
- Dimensions: 21 x 11
Kitchen
- Features: Flooring - Vinyl, Deck - Exterior, Open Floorplan, Gas Stove, Lighting - Overhead
- Level: Main,First
- Area: 196
- Dimensions: 14 x 14
Living room
- Features: Bathroom - Half, Flooring - Vinyl, Open Floorplan
- Level: Main,First
- Area: 300
- Dimensions: 25 x 12
Heating
- Forced Air, Natural Gas
Cooling
- Central Air
Appliances
- Included: Gas Water Heater, Water Heater, Range, Dishwasher, Refrigerator, Washer, Dryer
- Laundry: Washer Hookup, First Floor
Features
- Flooring: Tile, Vinyl, Carpet, Hardwood
- Basement: Full,Finished,Garage Access,Radon Remediation System,Concrete
- Has fireplace: No
Interior area
- Total structure area: 1,758
- Total interior livable area: 1,758 sqft
- Finished area above ground: 1,758
- Finished area below ground: 0
Property
Parking
- Total spaces: 5
- Parking features: Attached, Under, Garage Door Opener, Storage, Paved Drive, Off Street, Paved
- Attached garage spaces: 1
- Uncovered spaces: 4
Accessibility
- Accessibility features: No
Features
- Patio & porch: Deck - Wood
- Exterior features: Deck - Wood, Rain Gutters
Lot
- Size: 1 Acres
- Features: Level
Details
- Foundation area: 0
- Parcel number: M:0063 L:0055 U:0000,793155
- Zoning: Res
Construction
Type & style
- Home type: SingleFamily
- Architectural style: Colonial
- Property subtype: Single Family Residence
Materials
- Frame
- Foundation: Concrete Perimeter
- Roof: Shingle
Condition
- Year built: 1992
Utilities & green energy
- Electric: Circuit Breakers
- Sewer: Public Sewer
- Water: Public, Private
- Utilities for property: for Gas Range, for Gas Oven, Washer Hookup
Community & HOA
Community
- Features: Public Transportation, Park, Golf, Medical Facility, Highway Access, Public School, T-Station
HOA
- Has HOA: No
Location
- Region: Tewksbury
Financial & listing details
- Price per square foot: $361/sqft
- Tax assessed value: $616,400
- Annual tax amount: $7,741
- Date on market: 9/17/2026
- Road surface type: Paved
Estimated market value
$641,400
$609,000 - $673,000
$3,752/mo
Price history
| Date | Event | Price |
|---|---|---|
| 8/3/2026 | Price change | $635,000-2.3%$361/sqft |
Source: MLS PIN #73536199 Report a problem | ||
| 6/15/2026 | Listed for sale | $650,000+25%$370/sqft |
Source: MLS PIN #73536199 Report a problem | ||
| 10/17/2023 | Sold | $520,000+6.1%$296/sqft |
Source: MLS PIN #73150369 Report a problem | ||
| 9/1/2023 | Price change | $490,000-5.8%$279/sqft |
Source: MLS PIN #73150369 Report a problem | ||
| 8/19/2023 | Listed for sale | $520,000+285.2%$296/sqft |
Source: MLS PIN #73150369 Report a problem | ||
| 3/3/1994 | Sold | $135,000$77/sqft |
Source: Public Record Report a problem | ||
Public tax history
| Year | Property taxes | Tax assessment |
|---|---|---|
| 2025 | $7,627 +0.1% | $576,900 +1.4% |
| 2024 | $7,616 +2.9% | $568,800 +8.3% |
| 2023 | $7,404 +8.2% | $525,100 +16.7% |
| 2022 | $6,842 +4% | $450,100 +7.5% |
| 2021 | $6,582 +1.8% | $418,700 +3.4% |
| 2020 | $6,466 +7.2% | $404,900 +6.3% |
| 2019 | $6,032 +3.7% | $380,800 +5.6% |
| 2018 | $5,816 +5.2% | $360,600 +6.4% |
| 2017 | $5,526 +4.1% | $338,800 +4.3% |
| 2016 | $5,310 +2.5% | $324,800 +2.6% |
| 2015 | $5,181 +6% | $316,500 +4.3% |
| 2014 | $4,889 +4.3% | $303,500 |
| 2013 | $4,686 -4.9% | $303,500 -7.7% |
| 2012 | $4,927 +17.7% | $328,700 +5.7% |
| 2011 | $4,187 +2.7% | $311,100 -4.2% |
| 2010 | $4,077 +0.7% | $324,900 -8.9% |
| 2009 | $4,050 +4.2% | $356,800 -4.1% |
| 2008 | $3,887 +2.3% | $372,000 -3% |
| 2007 | $3,799 +2.2% | $383,400 +3.9% |
| 2006 | $3,717 +4.8% | $369,100 +5.1% |
| 2005 | $3,546 +16.6% | $351,100 +57.1% |
| 2003 | $3,040 +47.1% | $223,500 +62.3% |
| 2000 | $2,066 -9.2% | $137,700 -15.4% |
| 1998 | $2,276 | $162,800 |
Find assessor info on the county website
Monthly payment
Est. payment
Payment breakdown
Explore the cost of this home by adjusting the details. Changes won't be saved.Climate risks
Neighborhood: 01876
Nearby schools
Schools provided by the listing agent
- High: Tewksbury Memorial
Source: MLS PIN. This data may not be complete. We recommend contacting the local school district to confirm school assignments for this home.
Similar homes
- $699,9993 bd2 ba2.1k sqft7 Madeline Rd, Tewksbury, MA 01876For Sale
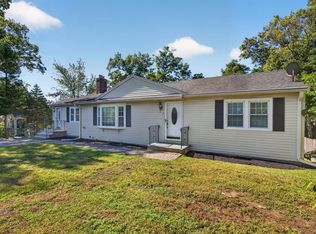 MLS ID #73578375, Derek Nolan, eXp Realty LLC. MLS PIN
 - $649,9003 bd1 ba1.3k sqft197 River Rd, Andover, MA 01810For Sale
 MLS ID #73557172, Samuel McLennan, Century 21 McLennan & Company. MLS PIN
 - $660,0003 bd2 ba2.1k sqft189 Allen Rd, Billerica, MA 01821For Sale
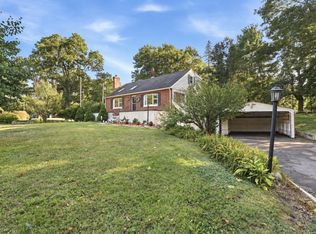 MLS ID #73578190, Kip LeBaron, Lamacchia Realty, Inc.. MLS PIN
 - $649,9004 bd2 ba1.5k sqft15 Sharyn Cir, Lowell, MA 01852For Sale
 MLS ID #73576048, Julie Darcangelo, Coldwell Banker Realty. MLS PIN
