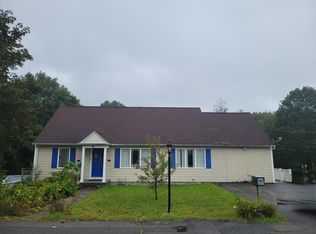
Owner-built and kept in the same family ever since, this 3-bedroom ranch at 30 Lee St comes with something few listings offer: a second 100x100 lot at 12 Ridge Rd, already registered with the Town under its own address and included in the sale. Together that's about 20,000 sq ft, or roughly 0.46 acres.SINGLE-LEVEL LIVINGThe main level offers 1,432 sq ft of one-floor living. The hardwood floors are immaculate, and the living room is anchored by a fireplace. The eat-in kitchen has room for a large island. A flexible room off the kitchen works as a formal dining room, office, or playroom. The kitchen and bath are original in style, kept in pristine condition, and ready for your own updates. An enclosed side porch opens into the kitchen and dining area. Comfort and utility come from well-maintained oil hot water baseboard heat, a built-in wall AC, and a 200-amp electric panel.WALKOUT LOWER LEVELDownstairs adds 1,479 sq ft, partially finished, with painted floors and a walkout to the backyard. A sheetrocked bonus room with a window and closet is ready for a home office, gym, or guest space. Laundry is fully set up, and plumbing and sewer connections are already in place, giving you a head start on a future second bath.THE BONUS LOT: 12 RIDGE RDThe adjoining lot has 100 ft of frontage on Ridge Rd, a paper street that has not yet been paved. The Town GIS lists it as Potential Development Land, and the seller reports it is buildable. You could use it for a future second home, an addition to the existing house, or simply more yard and privacy. Buyers should verify build ability, frontage requirements, and utility connections with the Town of Dracut.OUTSIDEThe grounds are beautifully landscaped, with mature trees and shrubs. There's a 1-car garage, and the long driveway fits 3 more cars, with plenty of street parking on the dead end. The standout is a large shed with windows and ramps. It has space for a home gym and still leaves room to store your yard equipment.On a dead-end street with very little through traffic, you're still close to Dracut's shopping and schools and to commuter routes into Lowell and southern NH.Schedule your private showing and see what nearly 2,900 sq ft and two lots can do for you.
For sale
$639,990
30 Lee Rd, Dracut, MA 01826
3beds
1,432sqft
Single Family Residence
Built in 1964
10,000 Square Feet Lot
$633,400 Zestimate®
$447/sqft
$-- HOA
What's special
Walkout to the backyardBuilt-in wall acHardwood floors are immaculate
- 3 days
- 217
- 9
Zillow last checked:
Listing updated:
Listed by:
Jeremy Smith 781-531-8988,
StartPoint Realty 978-422-3999
Source: MLS PIN,MLS#: 73587381
Facts & features
Interior
Bedrooms & bathrooms
- Bedrooms: 3
- Bathrooms: 1
- Full bathrooms: 1
Primary bedroom
- Features: Flooring - Hardwood
- Level: First
- Area: 182
- Dimensions: 14 x 13
Bedroom 2
- Features: Flooring - Hardwood
- Level: First
- Area: 99
- Dimensions: 11 x 9
Bedroom 3
- Features: Flooring - Hardwood
- Level: First
- Area: 182
- Dimensions: 14 x 13
Bathroom 1
- Level: First
Dining room
- Features: Flooring - Hardwood
- Level: First
- Area: 78
- Dimensions: 13 x 6
Family room
- Features: Flooring - Laminate
- Level: First
- Area: 108
- Dimensions: 12 x 9
Kitchen
- Features: Flooring - Stone/Ceramic Tile
- Level: First
- Area: 130
- Dimensions: 10 x 13
Living room
- Features: Flooring - Hardwood
- Level: First
- Area: 286
- Dimensions: 22 x 13
Heating
- Baseboard, Oil
Cooling
- None
Appliances
- Included: Water Heater, Range, Dishwasher, Refrigerator, Washer, Dryer
- Laundry: In Basement
Features
- Flooring: Wood, Tile
- Basement: Full,Partially Finished,Walk-Out Access,Interior Entry,Garage Access,Concrete
- Number of fireplaces: 1
- Fireplace features: Living Room
Interior area
- Total structure area: 1,432
- Total interior livable area: 1,432 sqft
- Finished area above ground: 1,432
Property
Parking
- Total spaces: 4
- Parking features: Attached, Paved Drive, Off Street, Paved
- Attached garage spaces: 1
- Uncovered spaces: 3
Features
- Patio & porch: Porch - Enclosed
- Exterior features: Porch - Enclosed, Storage
Lot
- Size: 10,000 Square Feet
- Features: Wooded, Additional Land Avail.
Details
- Parcel number: M:49 L:134,3513163
- Zoning: R3
Construction
Type & style
- Home type: SingleFamily
- Architectural style: Ranch
- Property subtype: Single Family Residence
Materials
- Frame
- Foundation: Concrete Perimeter
- Roof: Shingle
Condition
- Year built: 1964
Utilities & green energy
- Electric: 200+ Amp Service
- Sewer: Public Sewer
- Water: Public
Community & HOA
Community
- Features: Public Transportation, Shopping, Park, Laundromat
HOA
- Has HOA: No
Location
- Region: Dracut
Financial & listing details
- Price per square foot: $447/sqft
- Tax assessed value: $543,100
- Annual tax amount: $5,252
- Date on market: 10/6/2026
Estimated market value
$633,400
$602,000 - $665,000
$3,077/mo
Price history
| Date | Event | Price |
|---|---|---|
| 10/6/2026 | Listed for sale | $639,990$447/sqft |
Source: MLS PIN #73587381 Report a problem | ||
Public tax history
| Year | Property taxes | Tax assessment |
|---|---|---|
| 2025 | $5,081 +0.6% | $502,100 +3.9% |
| 2024 | $5,049 +4.4% | $483,200 +15.7% |
| 2023 | $4,835 -1.8% | $417,500 +4.2% |
| 2022 | $4,926 +3.6% | $400,800 +9.6% |
| 2021 | $4,756 +4.4% | $365,600 +7.1% |
| 2020 | $4,556 +2.3% | $341,300 +5.4% |
| 2019 | $4,452 +8% | $323,800 +11.1% |
| 2017 | $4,122 +8.5% | $291,500 +13.9% |
| 2016 | $3,798 +3.6% | $255,900 +4.2% |
| 2015 | $3,667 +7.6% | $245,600 +4.4% |
| 2014 | $3,409 +2.2% | $235,300 -2.7% |
| 2013 | $3,336 -1% | $241,900 -7.2% |
| 2012 | $3,371 +6.3% | $260,700 +4.4% |
| 2011 | $3,170 +2.2% | $249,800 -4.9% |
| 2010 | $3,101 +5.3% | $262,600 -3.2% |
| 2009 | $2,945 -1.9% | $271,200 -4.7% |
| 2008 | $3,003 +2% | $284,600 -6.2% |
| 2007 | $2,944 +2.4% | $303,500 -1% |
| 2006 | $2,876 +8.7% | $306,600 +14.7% |
| 2005 | $2,645 +0.2% | $267,400 +22.3% |
| 2004 | $2,641 +2.9% | $218,600 |
| 2003 | $2,566 +7.5% | $218,600 +39.1% |
| 2002 | $2,386 +8.3% | $157,100 +11.8% |
| 2000 | $2,204 +21% | $140,500 +25% |
| 1997 | $1,822 | $112,400 |
Find assessor info on the county website
Monthly payment
Est. payment
Payment breakdown
Explore the cost of this home by adjusting the details. Changes won't be saved.Climate risks
Neighborhood: 01826
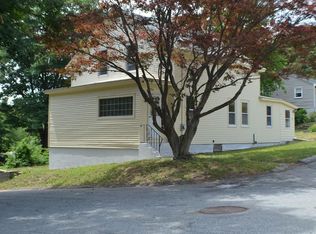

Similar homes
- $575,0004 bd1 ba1.4k sqft46 Litchfield Ave, Dracut, MA 01826For Sale
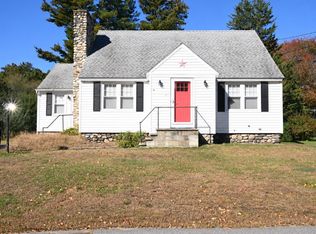 MLS ID #73587345, Brian McMahon, RE/MAX Innovative Properties. MLS PIN
 - $--2 bd2 ba1.1k sqft85 Tennis Plaza Rd Unit 10, Dracut, MA 01826Auction
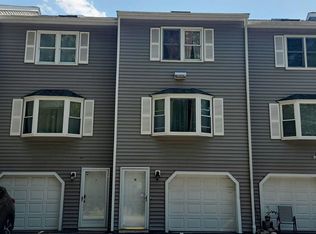 Auction.com 2
 - $629,9003 bd2 ba1.9k sqft17 Elise Ave, Dracut, MA 01826For Sale
 MLS ID #73578518, Steve Binder, Binder Residential. MLS PIN
 - $595,0003 bd2 ba1.8k sqft81 Clark Ave, Dracut, MA 01826For Sale
 MLS ID #73567104, Charity Coleman, Crystal Realty Assoc., Inc.. MLS PIN
