Riverfront Living with the chance to make it your own! If you’ve been dreaming of a peaceful setting with the charm of a vacation retreat, this could be the one! Set on a scenic riverfront lot, this solid, well-maintained home offers a wonderful combination of comfort, space, and natural beauty. A wraparound porch invites you to relax and enjoy the changing seasons, while the beautiful four-season room brings the outdoors in, offering the cozy feeling of a getaway up north without ever leaving home. A pathway leads to the river, where you can enjoy the waterfront and the possibility of a floating dock, subject to applicable approvals. Inside, you’ll find three generously sized bedrooms, 1.5 baths, and a full, partially finished basement offering additional usable space. The home is clean and comfortable, with an opportunity for cosmetic updates to reflect your own personal style. Rather than choose new paint colors and flooring, the sellers have left those decisions to the next owner and priced the home accordingly. Outside, established raised garden beds await your spring planting. Natural gas heat, town sewer, and a convenient location just minutes from Billerica Center and Route 3 complete the package. A special setting with so much potential to make it your own!
For sale
$599,900
21 Bridle Rd, Billerica, MA 01821
3beds
1,769sqft
Single Family Residence
Built in 1995
0.32 Acres Lot
$598,100 Zestimate®
$339/sqft
$-- HOA
What's special
Natural gas heatWraparound porchThree generously sized bedroomsEstablished raised garden bedsRiverfront lotBeautiful four-season room
- 11 days
- 1,985
- 182
Likely to sell faster than
Zillow last checked:
Listing updated:
Listed by:
Cook and Company Real Estate Team 978-852-5054,
LAER Realty Partners 978-671-4466
Source: MLS PIN,MLS#: 73592752
Facts & features
Interior
Bedrooms & bathrooms
- Bedrooms: 3
- Bathrooms: 2
- Full bathrooms: 1
- 1/2 bathrooms: 1
Primary bedroom
- Features: Walk-In Closet(s), Flooring - Wall to Wall Carpet
- Level: Second
- Area: 207.64
- Dimensions: 17.9 x 11.6
Bedroom 2
- Features: Flooring - Wall to Wall Carpet
- Level: Second
- Area: 158.2
- Dimensions: 14 x 11.3
Bedroom 3
- Features: Flooring - Laminate
- Level: Second
- Area: 177.48
- Dimensions: 15.3 x 11.6
Primary bathroom
- Features: No
Bathroom 1
- Features: Bathroom - Full
- Level: Second
Bathroom 2
- Features: Bathroom - Half
- Level: First
Family room
- Features: Flooring - Hardwood, Exterior Access
- Level: First
- Area: 441.21
- Dimensions: 23.1 x 19.1
Kitchen
- Features: Ceiling Fan(s), Dining Area, Exterior Access
- Level: First
- Area: 226.63
- Dimensions: 17.3 x 13.1
Heating
- Baseboard, Natural Gas, Electric
Cooling
- Window Unit(s)
Appliances
- Included: Gas Water Heater, Water Heater, Range, Dishwasher, Refrigerator, Plumbed For Ice Maker
- Laundry: In Basement, Gas Dryer Hookup, Washer Hookup
Features
- Cathedral Ceiling(s), Ceiling Fan(s), Sun Room
- Flooring: Tile, Carpet, Hardwood, Engineered Hardwood, Laminate
- Doors: Insulated Doors
- Windows: Insulated Windows, Screens
- Basement: Full,Partially Finished,Bulkhead,Radon Remediation System
- Has fireplace: No
Interior area
- Total structure area: 1,769
- Total interior livable area: 1,769 sqft
- Finished area above ground: 1,769
Property
Parking
- Total spaces: 4
- Parking features: Paved Drive, Off Street, Paved
- Uncovered spaces: 4
Accessibility
- Accessibility features: No
Features
- Patio & porch: Porch
- Exterior features: Porch, Rain Gutters, Storage, Screens, Garden
- Has view: Yes
- View description: Scenic View(s), Water, River
- Has water view: Yes
- Water view: River,Water
- Waterfront features: Waterfront, River
- Frontage length: 100.00
Lot
- Size: 0.32 Acres
- Features: Level, Other
Details
- Foundation area: 792
- Parcel number: M:0049 B:0349 L:0000,370586
- Zoning: 1
Construction
Type & style
- Home type: SingleFamily
- Architectural style: Colonial,Garrison
- Property subtype: Single Family Residence
Materials
- Frame
- Foundation: Concrete Perimeter, Block
- Roof: Shingle
Condition
- Year built: 1995
Utilities & green energy
- Electric: Circuit Breakers
- Sewer: Public Sewer
- Water: Public
- Utilities for property: for Gas Range, for Gas Dryer, Washer Hookup, Icemaker Connection
Community & HOA
Community
- Features: Public Transportation, Golf, Highway Access, Public School, T-Station
HOA
- Has HOA: No
Location
- Region: Billerica
Financial & listing details
- Price per square foot: $339/sqft
- Tax assessed value: $561,900
- Annual tax amount: $6,524
- Date on market: 10/20/2026
- Listing terms: Contract
- Road surface type: Paved
Estimated market value
$598,100
$568,000 - $628,000
$3,540/mo
Price history
| Date | Event | Price |
|---|---|---|
| 10/20/2026 | Listed for sale | $599,900+78%$339/sqft |
Source: MLS PIN #73592752 Report a problem | ||
| 11/27/2002 | Sold | $337,000+56.7%$191/sqft |
Source: Public Record Report a problem | ||
| 5/19/1999 | Sold | $215,000+48.3%$122/sqft |
Source: Public Record Report a problem | ||
| 7/28/1995 | Sold | $145,000+222.2%$82/sqft |
Source: Public Record Report a problem | ||
| 3/29/1995 | Sold | $45,000$25/sqft |
Source: Public Record Report a problem | ||
Public tax history
| Year | Property taxes | Tax assessment |
|---|---|---|
| 2025 | $6,238 +4.9% | $548,600 +4.2% |
| 2024 | $5,945 +2.7% | $526,600 +7.9% |
| 2023 | $5,791 +12.3% | $487,900 +19.6% |
| 2022 | $5,157 +3.2% | $408,000 +6.2% |
| 2021 | $4,995 +2% | $384,200 +1.9% |
| 2020 | $4,896 +4.4% | $376,900 +8.4% |
| 2019 | $4,688 +5.1% | $347,800 +10.7% |
| 2018 | $4,460 +4.8% | $314,300 +4.1% |
| 2017 | $4,255 +3.6% | $302,000 +4% |
| 2016 | $4,106 +0.7% | $290,400 |
| 2015 | $4,077 +1.8% | $290,400 +3.7% |
| 2014 | $4,003 +2.2% | $280,100 +2.3% |
| 2013 | $3,918 +2.8% | $273,800 |
| 2012 | $3,811 +3.7% | $273,800 +0.4% |
| 2011 | $3,675 +3.1% | $272,800 -4.1% |
| 2010 | $3,564 +3.1% | $284,400 -5% |
| 2009 | $3,458 +2.1% | $299,400 -2.6% |
| 2008 | $3,386 +2% | $307,300 |
| 2007 | $3,319 +1.8% | $307,300 |
| 2006 | $3,260 +6.2% | $307,300 +10.1% |
| 2005 | $3,070 +10.1% | $279,100 +9.3% |
| 2004 | $2,788 +7.5% | $255,300 +8.9% |
| 2003 | $2,594 +12.4% | $234,500 +26.3% |
| 2002 | $2,307 +17.6% | $185,600 +43% |
| 1999 | $1,961 +45.8% | $129,800 +46% |
| 1995 | $1,345 | $88,900 |
Find assessor info on the county website
Monthly payment
Est. payment
Payment breakdown
Explore the cost of this home by adjusting the details. Changes won't be saved.Climate risks
Neighborhood: 01821
Nearby schools
Schools provided by the listing agent
- Elementary: Dutile
- Middle: Marshall
- High: Bmhs
Source: MLS PIN. This data may not be complete. We recommend contacting the local school district to confirm school assignments for this home.


Similar homes
- $629,9003 bd2 ba1.7k sqft22B Massachusetts Ave, Billerica, MA 01821For Sale
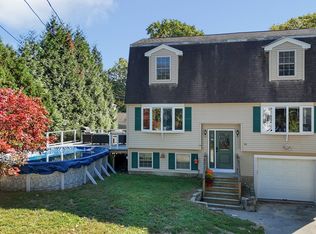 MLS ID #73588646, Carolyn Corbett, Century 21 North East. MLS PIN
- $650,0003 bd2 ba1.5k sqft20 Jeffrey Rd, Billerica, MA 01821For Sale
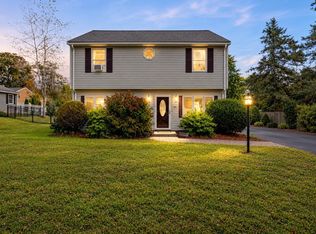 MLS ID #73594237, The Baker Team, Keller Williams Realty. MLS PIN
- $729,0004 bd2 ba2.3k sqft54 River St, Billerica, MA 01821For Sale
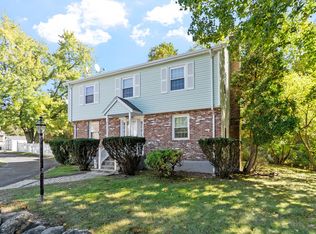 MLS ID #73592104, Joan Denaro, RE/MAX Partners. MLS PIN
- $699,0003 bd2 ba2k sqft22 Allen Rd, Billerica, MA 01821For Sale
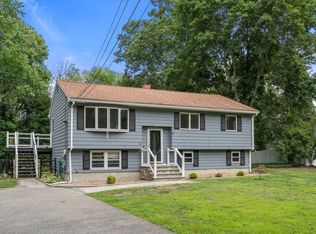 MLS ID #73571162, Marisol Franco, Coldwell Banker Realty - Western MA. MLS PIN
