Welcome home to this beautifully maintained 3-bedroom, 2-bath single-family home, set in a lovely suburban Billerica neighborhood. Gleaming wood floors run throughout, creating a warm, cohesive feel from room to room. The home is designed with storage in mind, with ample closet space on the main level so coats, gear, and everyday essentials always have a place. The primary bedroom is a true retreat, highlighted by an enormous walk-in closet that delivers the kind of storage buyers dream about. The additional bedrooms are equally well appointed, each with generous closet space. A full bath on each level adds everyday convenience and flexibility. On-demand boiler for heat and hot water. Outside, the large fenced-in yard is a standout feature, offering privacy and plenty of room to play, garden, or simply relax. The patio is ready for summer cookouts, morning coffee, and evenings with friends. Parking is never a problem, with off-street space for four cars, a rare find that makes hosting guests easy. The location is hard to beat. Easy access to the Middlesex Turnpike and Route 3, putting points north and south within easy reach. Just minutes away, Nutting Lake, as well as the brand new Billerica Rec Center features multiple athletic fields, tennis and basketball courts, and a variety of education programs, bringing recreation and community right around the corner. Nearby shopping, dining, and everyday conveniences round out an outstanding package. With its abundant storage, efficient systems, and inviting outdoor space, this home checks every box.
For sale
$650,000
20 Jeffrey Rd, Billerica, MA 01821
3beds
1,530sqft
Single Family Residence
Built in 1954
10,001 Square Feet Lot
$648,200 Zestimate®
$425/sqft
$-- HOA
What's special
Enormous walk-in closetGleaming wood floorsLarge fenced-in yardAbundant storageInviting outdoor space
- 8 days
- 1,419
- 90
Likely to sell faster than
Zillow last checked:
Listing updated:
Listed by:
The Baker Team 617-872-0033,
Keller Williams Realty 617-969-9000,
James Baker 339-440-0087
Source: MLS PIN,MLS#: 73594237
Facts & features
Interior
Bedrooms & bathrooms
- Bedrooms: 3
- Bathrooms: 2
- Full bathrooms: 2
Primary bedroom
- Features: Walk-In Closet(s), Flooring - Wood
- Level: Second
Bedroom 2
- Features: Closet, Flooring - Wood
- Level: Second
Bedroom 3
- Features: Closet, Flooring - Wood
- Level: Second
Bathroom 1
- Features: Bathroom - Full, Bathroom - With Tub
- Level: First
Bathroom 2
- Features: Bathroom - Full, Bathroom - With Tub
- Level: Second
Dining room
- Features: Flooring - Wood
- Level: First
Kitchen
- Features: Flooring - Wood, Countertops - Stone/Granite/Solid, Exterior Access
- Level: First
Living room
- Features: Walk-In Closet(s), Flooring - Wood, Exterior Access
- Level: First
Heating
- Baseboard, Natural Gas
Cooling
- Window Unit(s)
Appliances
- Included: Gas Water Heater, Tankless Water Heater
- Laundry: Electric Dryer Hookup, First Floor
Features
- Flooring: Wood, Tile
- Has basement: No
- Has fireplace: No
Interior area
- Total structure area: 1,530
- Total interior livable area: 1,530 sqft
- Finished area above ground: 1,530
Property
Parking
- Total spaces: 6
- Parking features: Off Street
- Uncovered spaces: 6
Lot
- Size: 10,001 Square Feet
- Features: Level
Details
- Parcel number: M:0089 B:0101 L:0000,376790
- Zoning: 3
Construction
Type & style
- Home type: SingleFamily
- Architectural style: Colonial
- Property subtype: Single Family Residence
Materials
- Frame
- Foundation: Slab
Condition
- Year built: 1954
Utilities & green energy
- Sewer: Public Sewer
- Water: Public
Community & HOA
Community
- Features: Public Transportation, Shopping, Park, Conservation Area, Highway Access, Public School
HOA
- Has HOA: No
Location
- Region: Billerica
Financial & listing details
- Price per square foot: $425/sqft
- Tax assessed value: $580,600
- Annual tax amount: $6,741
- Date on market: 10/22/2026
- Exclusions: 2nd Floor Bathroom Mirror
- Road surface type: Paved
Estimated market value
$648,200
$616,000 - $681,000
$3,547/mo
Price history
| Date | Event | Price |
|---|---|---|
| 10/22/2026 | Listed for sale | $650,000+46.1%$425/sqft |
Source: MLS PIN #73594237 Report a problem | ||
| 6/25/2018 | Sold | $445,001+6%$291/sqft |
Source: Public Record Report a problem | ||
| 5/9/2018 | Pending sale | $419,900$274/sqft |
Source: Waterfield Sotheby's International Realty #72319629 Report a problem | ||
| 5/3/2018 | Listed for sale | $419,900+68%$274/sqft |
Source: Waterfield Sotheby's International Realty #72319629 Report a problem | ||
| 10/27/2009 | Sold | $250,000+16.3%$163/sqft |
Source: Public Record Report a problem | ||
| 4/2/2009 | Sold | $215,000$141/sqft |
Source: Public Record Report a problem | ||
Public tax history
| Year | Property taxes | Tax assessment |
|---|---|---|
| 2025 | $6,497 +6% | $571,400 +5.3% |
| 2024 | $6,127 +2% | $542,700 +7.3% |
| 2023 | $6,005 +8.5% | $505,900 +15.6% |
| 2022 | $5,533 -0.7% | $437,700 +2.1% |
| 2021 | $5,573 +2.1% | $428,700 +2% |
| 2020 | $5,461 +15.3% | $420,400 +19.6% |
| 2019 | $4,738 +5.4% | $351,500 +11% |
| 2018 | $4,495 +4.1% | $316,800 +3.3% |
| 2017 | $4,320 +3.9% | $306,600 +4.3% |
| 2016 | $4,156 +0.7% | $293,900 |
| 2015 | $4,126 +7.4% | $293,900 +9.3% |
| 2014 | $3,841 +0.6% | $268,800 +0.7% |
| 2013 | $3,819 +2.8% | $266,900 |
| 2012 | $3,715 -0.6% | $266,900 -3.8% |
| 2011 | $3,738 +7.1% | $277,500 -0.4% |
| 2010 | $3,491 +1.8% | $278,600 -6.2% |
| 2009 | $3,430 +2.5% | $297,000 -2.1% |
| 2008 | $3,345 +2% | $303,500 |
| 2007 | $3,278 +1.8% | $303,500 |
| 2006 | $3,220 +5.4% | $303,500 +9.3% |
| 2005 | $3,056 +8.2% | $277,800 +7.4% |
| 2004 | $2,825 +8.3% | $258,700 +9.7% |
| 2003 | $2,608 +14.3% | $235,800 +28.4% |
| 2002 | $2,282 +11.3% | $183,600 +35.3% |
| 1999 | $2,050 +8.6% | $135,700 +8.7% |
| 1995 | $1,888 | $124,800 |
Find assessor info on the county website
Monthly payment
Est. payment
Payment breakdown
Explore the cost of this home by adjusting the details. Changes won't be saved.Climate risks
Neighborhood: 01821
Nearby schools
Schools provided by the listing agent
- Elementary: Ditson
- Middle: Locke Middle
- High: Billerica Memorial
Source: MLS PIN. This data may not be complete. We recommend contacting the local school district to confirm school assignments for this home.


Similar homes
- $674,9003 bd2 ba2.1k sqft40 Dudley Rd, Billerica, MA 01821For Sale
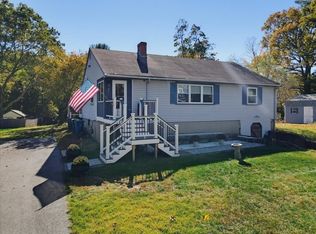 MLS ID #73593948, Beverlee Vidoli, RE/MAX Realty Experts. MLS PIN
- $629,9003 bd2 ba1.7k sqft22B Massachusetts Ave, Billerica, MA 01821For Sale
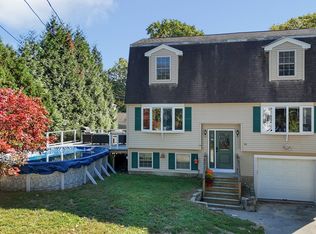 MLS ID #73588646, Carolyn Corbett, Century 21 North East. MLS PIN
- $599,9003 bd2 ba1.7k sqft21 Bridle Rd, Billerica, MA 01821For Sale
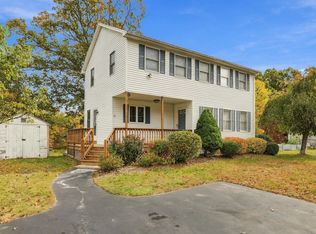 MLS ID #73592752, Cook and Company Real Estate Team, LAER Realty Partners. MLS PIN
- $699,0003 bd2 ba2k sqft22 Allen Rd, Billerica, MA 01821For Sale
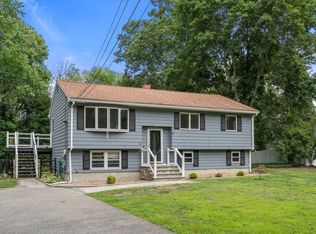 MLS ID #73571162, Marisol Franco, Coldwell Banker Realty - Western MA. MLS PIN
